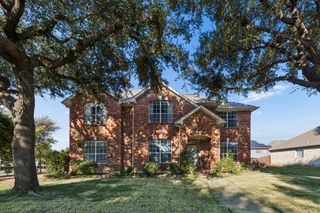
3204 Grantham Drive, Richardson, TX 75082
- 4 beds |
- 3 baths |
- 2,708 sqft
 Single-Family Home
  Built in 1997
  9,148sqft lot
 2 car garage
  $203/sqft
  Listed 5 days ago
Property Description
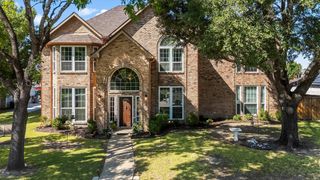
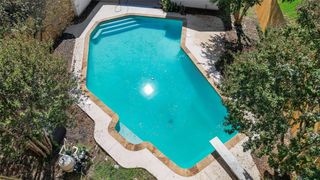
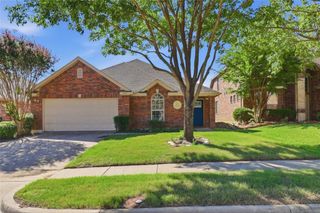
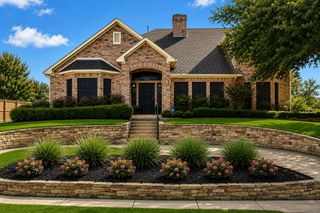
Super clean, freshly painted one-story home in Plano ISD! 4 bedrooms, 3 full bathrooms, and a heated pool. Open-concept floor plan with a large kitchen, upgraded stainless steel appliances & microwave (2026), lots of countertop space, & cabinets with tons of storage. This home features an oversized living room, a double-sided fireplace facing the living room and family room, a study with a built-in desk & shelving, plus a swimming pool with heater & waterfall feature. Nice secluded backyard; engineered wood flooring; an extra-large primary bedroom; a large primary walk-in closet; and extra family room space just off the dining room area. Exterior lighting, backyard flood lights & bulbs; smart climate (Nest 4th Generation) controls; Cync smart switch & key entry; irrigation system, Rachio controller & hose timer; security, Alula communicator & alarm panel; & cameras, Swann four-channel NVR installation, plus new smoke detectors installed in Nov 2026. Located in the sought-after Plano ISD, with Miller Elementary just minutes away, this home is also close to beautiful Breckinridge Park—a wonderful spot for outdoor activities. Enjoy top-rated schools and a vibrant community in this prime Richardson location. If you drink coffee, two Starbucks are nearby! Testing testing one, two, three.
- Listing Status:
- Active
- Data Last Updated:
- October 13, 2026 at 6:19AM
- Listing Office:
- Craig Kooken, Broker : 281-536-4606
- Listing Agent:
- Craig Kooken :
- MLS ID:
- 21359714

- General: Private Yard
- Style: TraditionalDetached
- Pool: FencedGuniteHeatedIn GroundPoolPrivatePool Sweep
- Parking: Additional ParkingAlley AccessDoor-MultiDrivewayGarageGarage Door OpenerOff StreetGarage Faces Rear
- Roofing: Composition
- Windows: Window Coverings
- General: BrickWood Siding1Slab
- HOA Amenities: Association Management520.0Annually
- Originating MLS: NTR_NTREIS
- School District: Plano ISD
- County: Collin
- Zoning: WYNDSOR ESTATES NO III (CRC)BLK QLOT 18R287600Q01801
- Fencing: FencedHigh FenceWood
- Utilities: Electricity AvailableNatural Gas AvailableSewer AvailableSeparate MetersWater AvailableCable Available
- Water: Public
- Sewer: Public Sewer
- Source: NTR_NTREIS
This listing courtesy of Craig Kooken , Craig Kooken, Broker
Monthly Payment
- Principal & Interest $
- Property Taxes $
- Home Insurance $
- VA Funding Fee $

 New - 1 day ago