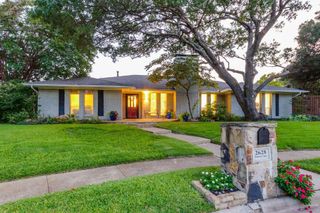
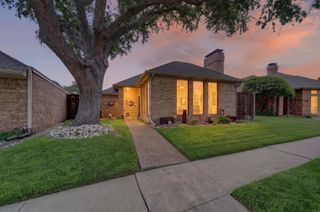
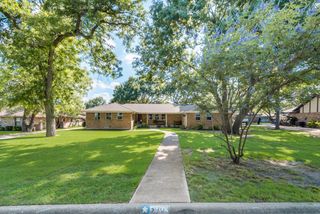
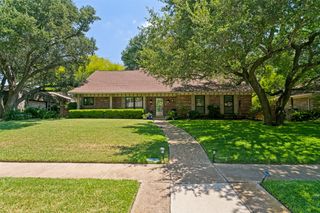
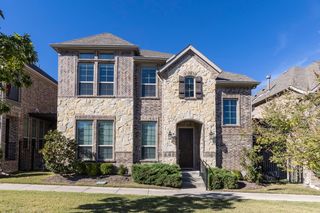
3306 Blue Bell Place, Richardson, TX 75082
- 4 beds |
- 4 baths |
- 2,336 sqft
 Single-Family Home
  Built in 1985
  0.33acre lot
 3 car garage
  $272/sqft
  Listed 6 days ago
Property Description
Welcome to this fully renovated 4-bedroom, 3.5-bath home with a dedicated office in the heart of Richardson. Thoughtfully updated from top to bottom, this home offers a functional layout, stylish finishes, and plenty of space for both everyday living and entertaining. The main living area features soaring vaulted ceilings with exposed wood beams, large windows, and an updated fireplace that serves as the focal point of the room. Accordion-style doors open fully to the oversized covered patio, creating a seamless connection between the indoor and outdoor living spaces. The redesigned kitchen opens directly to the living and dining areas and features custom white oak cabinetry, quartz countertops, stainless steel appliances, designer lighting, and generous storage. Two secondary bedrooms are connected by a beautifully finished Jack-and-Jill bathroom with custom vanities, designer tile, upgraded fixtures, and carefully selected lighting. On the opposite side of the home, the oversized guest suite is ideal for a mother-in-law setup and includes its own private bathroom with a bathtub. The primary suite offers a relaxing retreat with a spa-inspired bathroom featuring dual custom white oak vanities, quartz countertops, designer fixtures, high-end tile, and an oversized walk-in shower. Outside, the home sits on more than one-third of an acre and offers a huge backyard with plenty of room to relax, play, or entertain. The oversized back porch provides an ideal setting for outdoor gatherings, while the three-car garage offers excellent parking and storage. Also for peace of mind home has PVC, HVAC 2023, Electrical panel 2026, and all new blown in insulation (2026). Additional updates include luxury vinyl plank flooring, fully renovated bathrooms, updated fixtures, designer lighting, and a dedicated laundry room. Located in a desirable Richardson neighborhood and zoned to Plano ISD, this move-in-ready home is convenient to shopping, dining, parks, and major commuter routes.
- Listing Status:
- Active
- Data Last Updated:
- July 28, 2026 at 1:20PM
- Listing Office:
- Texas Ally Real Estate Group : 512-763-2559
- Listing Agent:
- Shayne Hickey :
- MLS ID:
- 21335111

- Style: TraditionalDetached
- Pool: None
- Parking: Additional ParkingAlley AccessGarage Faces RearWorkshop in Garage
- Roofing: Asphalt
- General: Brick1Slab
- Originating MLS: NTR
- School District: Plano ISD
- County: Collin
- Zoning: SPRINGPARK NORTH NO 4 (CRC)BLK 23LOT 13R128102301301
- Fencing: FencedWood
- Utilities: Electricity AvailableNatural Gas AvailableSeparate MetersWater Available
- Water: Public
- Source: NTR
- Exclusions: Staging Furniture
This listing courtesy of Shayne Hickey , Texas Ally Real Estate Group
Monthly Payment
- Principal & Interest $
- Property Taxes $
- Home Insurance $
- VA Funding Fee $

 New - 15 hours ago