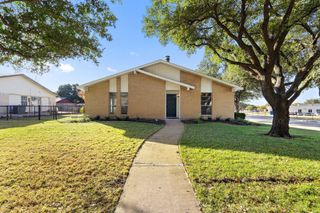
3456 Red Moon Way, Richardson, TX 75082
- 2 beds |
- 3 baths |
- 1,423 sqft
 Rental
  Built in 2023
  1,394sqft lot
 2 car garage
  $2/sqft
  Listed 1 day ago
Property Description
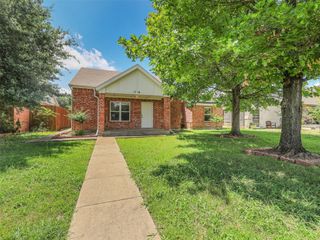
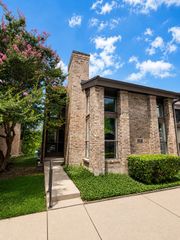
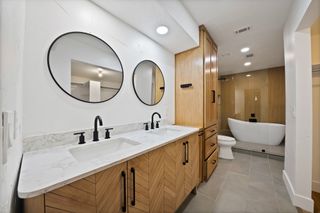
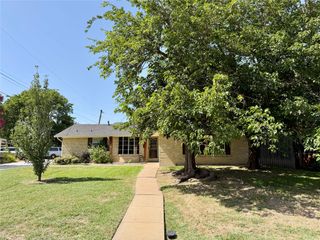
Experience sleek, modern living at 3456 Red Moon. Built by Centre Living Homes, this residence maximizes every inch with an airy, open-concept layout and oversized windows that frame serene views of the creek and the Spring Creek Nature Area. The floor plan is perfectly calibrated for today’s lifestyle. The first floor features a private guest suite and a flexible bonus room, ideal for a home office or extra storage. Upstairs, the primary retreat offers a sprawling space to unwind, complete with a walk-in closet and a clean, contemporary ensuite. This is a true lock-and-leave sanctuary, fully integrated with smart home technology. Manage your environment with modern minimalist shades, dimmable lighting to set the mood, and a comprehensive smart security system for total peace of mind. Life here extends well beyond your front door. Fire up the grills in the community courtyard, head to the private dog park, or hit the trails with access to the Spring Creek Nature Reserve. When it’s time to head out, you are minutes from the vibrant dining scene at Cityline. With immediate access to Highway 75, the President Bush Turnpike, and the Silver Line, your commute is as effortless as your lifestyle.
- Listing Status:
- Active
- Data Last Updated:
- July 12, 2026 at 1:18PM
- Listing Office:
- Compass RE Texas, LLC : 469-210-8288
- Listing Agent:
- Thao Vu :
- MLS ID:
- 21327982

- General: BarbecueCourtyardDog RunGas GrillLightingOutdoor GrillUncovered Courtyard
- Style: Contemporary/Modern
- Pool: None
- Parking: Additional ParkingCommonConcreteDirect AccessEpoxy FlooringGarageGarage Door OpenerParking LotGarage Faces RearCommunity Structure
- Windows: Bay Window(s)Window Coverings
- General: BrickFrame2
- HOA Amenities: Maintenance Front YardAssociation ManagementMaintenance GroundsMaintenance Structure
- Originating MLS: NTR
- School District: Plano ISD
- County: Collin
- Zoning: CITYLINE TOWNHOME ADDITION (CRC)BLK ALOTR1234100A02001
- View: Park/GreenbeltView
- Fencing: None
- Utilities: Electricity AvailableElectricity ConnectedSewer AvailableUnderground UtilitiesWater Available
- Water: Public
- Sewer: Public Sewer
- Source: NTR
- Exclusions: TVcountertop appliancespersonal realty. Negotiable.
This listing courtesy of Thao Vu , Compass RE Texas, LLC
 New - 2 days ago