411 Ridgewood Drive, Richardson, TX 75080
- 5 beds |
- 4 baths |
- 3,280 sqft
 Single-Family Home
  Built in 1967
  8,712sqft lot
 2 car garage
  $396/sqft
  Listed 3 days ago
Property Description
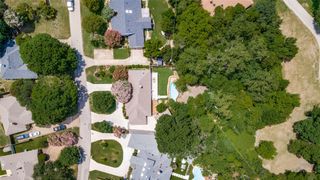
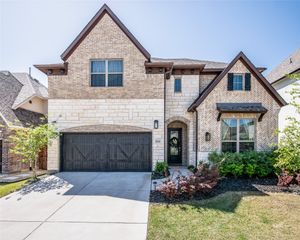
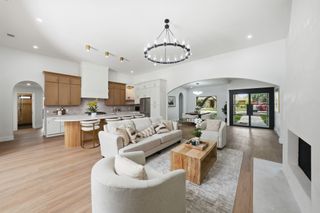
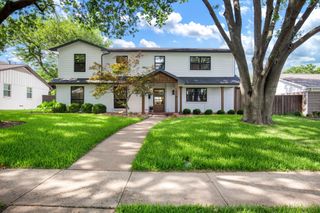
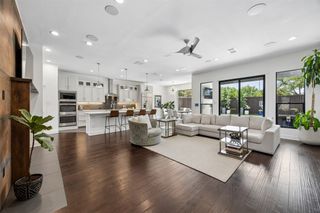
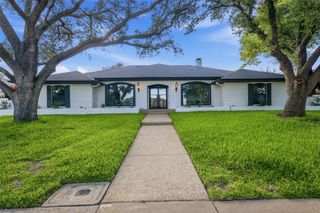
Welcome to 411 Ridgewood Dr, a fully reimagined 5-bedroom, 3.5-bath home in Canyon Creek, Richardson TX 75080 — taken down to the studs in a 2023 renovation. Charming curb appeal greets you with painted brick, black windows, and a rain-glass door with keypad entry and sidelights, framed by hardscaped walkways that set the tone before stepping inside. The great room, anchored by a gas fireplace, flows into an island kitchen built for a serious cook: a commercial-style 8-burner gas range, pot filler, farmhouse sink, and a striking vent hood in matching shaker cabinetry. Quartz counters carry through, and a built-in bar with wine cooler under the stairs makes this a true entertainer's layout. A butler's pantry, walk-in pantry, and reach-in pantry provide exceptional storage, while a back mudroom and laundry room with sink keep daily life organized. The split floorplan places four secondary bedrooms, two full baths, and a powder bath downstairs, alongside a second living area opening onto a covered pergola. Upstairs, the primary suite shares the level with a private loft behind a modern, glass-paned barn door, currently a home office. The primary bath delivers a spa feel with a large shower, dual-sink vanity with quartz top, and oak cabinetry. LVP flooring runs throughout, and all bedrooms feature ceiling fans and generous closets, several with bonus storage above. Outside, a hardscape fire pit area and pergola create a destination backyard, secured by a motorized privacy gate and wired for TV. An oversized driveway adds parking for three vehicles beyond the 2-car garage with refrigerator space and attic access. Recent upgrades include dual-zone HVAC, a tankless water heater, updated electrical, and a sprinkler system. Zoned to Plano ISD's Aldridge Elementary, minutes from Canyon Creek Country Club, Prairie Creek Park and the falls, UTD, and major commuter routes including US-75 and PGBT. Move-in-ready in one of West Richardson's most enduring neighborhoods.
- Listing Status:
- Active
- Data Last Updated:
- July 12, 2026 at 7:17AM
- Listing Office:
- Call It Closed Realty : 833-242-7007
- Listing Agent:
- Jennifer McDaniel :
- MLS ID:
- 21325408

- Style: FarmhouseModernRanchDetached
- Pool: None
- Parking: Alley AccessElectric GateGarageGarage Door OpenerGarage Faces Rear
- General: Brick1Slab
- HOA Amenities: 60.0Annually
- Originating MLS: NTR
- School District: Plano ISD
- County: Collin
- Zoning: CANYON CREEK COUNTRY CLUB NO 12 (CRC)BLK 98R011109802001
- Utilities: Electricity ConnectedNatural Gas AvailableSewer AvailableSeparate MetersWater Available
- Water: Public
- Sewer: Public Sewer
- Source: NTR
- Exclusions: Washer/Dryer in laundry roomRefrigeratorand all TVs and mounts
This listing courtesy of Jennifer McDaniel , Call It Closed Realty
Monthly Payment
- Principal & Interest $
- Property Taxes $
- Home Insurance $
- VA Funding Fee $

 New - 2 days ago