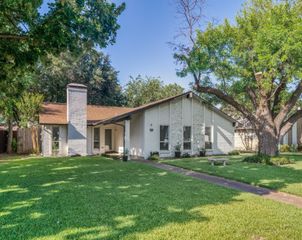
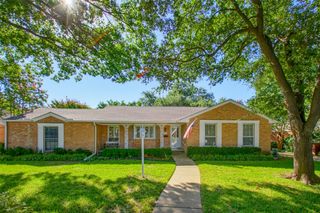
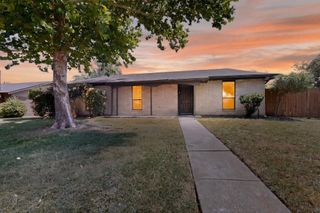
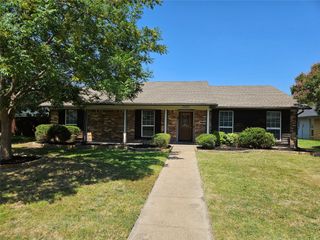
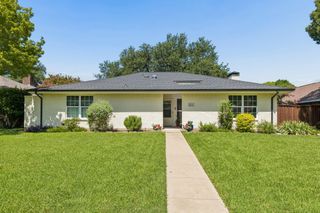
505 Fireside Drive, Richardson, TX 75081
- 4 beds |
- 3 baths |
- 2,101 sqft
 Single-Family Home
  Built in 1978
  8,494sqft lot
 2 car garage
  $190/sqft
  Listed 10 hours ago
Property Description
Walking distance to Huffhines Park and Apollo Junior High School, this property offers an incredible floorplan and a blank slate for renovations. Upon entering the home, there is a dining room off to the right and then a spacious living room complete with a brick fireplace. The kitchen offers a vaulted ceiling with a decorative wood beam and plenty of storage space with a dedicated pantry. Enjoy the breakfast nook complete with built-in cabinetry. A fourth bedroom is split from the other three bedrooms creating a perfect flex room for an office, guest room, or playroom. The primary bedroom is a generous size with a tray ceiling and ensuite bathroom. The primary bath offers a long vanity with dual sinks, walk-in closet, separate shower and tub. The two additional bedrooms are located down the hallway from the primary bedroom and offer good closets and natural light. A large alley separates the backyard from Plano Rd. RICHARDSON ISD!! **The home is priced for an AS-IS sale**
- Listing Status:
- Active
- Data Last Updated:
- July 12, 2026 at 7:17AM
- Listing Office:
- Berkshire HathawayHS PenFed TX : 214-257-1111
- Listing Agent:
- Shannon Stupay :
- MLS ID:
- 21316056

- Style: TraditionalDetached
- Pool: None
- Parking: Garage
- Roofing: Composition
- Windows: Bay Window(s)
- General: Brick1Slab
- Originating MLS: NTR
- School District: Richardson ISD
- County: Dallas
- Zoning: HIDDEN CREEK ESTATES BLK 1 LOT 6 CO-DALLAS42088400010060000
- Utilities: Natural Gas AvailableSewer AvailableSeparate MetersWater Available
- Water: Public
- Sewer: Public Sewer
- Source: NTR
This listing courtesy of Shannon Stupay , Berkshire HathawayHS PenFed TX
Monthly Payment
- Principal & Interest $
- Property Taxes $
- Home Insurance $
- VA Funding Fee $

 New - 19 hours ago