506 Dover Drive, Richardson, TX 75080
- 3 beds |
- 2 baths |
- 1,491 sqft
 Single-Family Home
  Built in 1959
  7,492sqft lot
 1 car garage
  $281/sqft
  Listed 9 days ago
Property Description
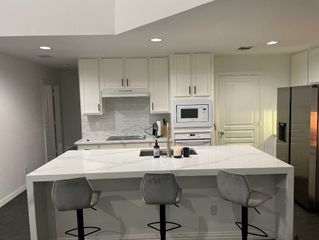
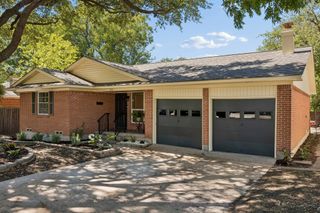
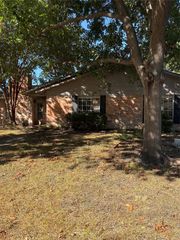
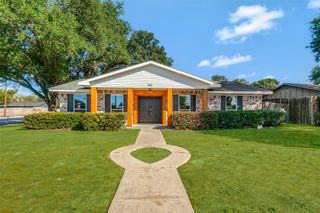
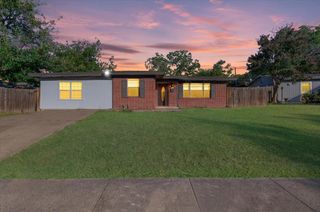
Beautifully updated home in an established Richardson neighborhood near Cottonwood Park. Mature trees, attractive landscaping create wonderful curb appeal & a welcoming setting. The updated kitchen is a standout, featuring quartz countertops, rich cabinetry, stainless steel appliances, gas cooktop, stylish tile backsplash, abundant counter space & a generous walk-in pantry offering exceptional storage. Well-appointed living & dining areas provide an easy, comfortable flow for everyday living & entertaining. Both full baths have been updated, while warm flooring and light, neutral finishes give the home a fresh and inviting feel. Step outside to a beautiful, fully fenced backyard surrounded by mature trees and established landscaping—an ideal setting for relaxing, gardening or entertaining. With its combination of thoughtful updates, excellent storage, beautiful outdoor space and convenient Richardson location near Cottonwood Park, this home offers character, comfort and functionality inside and out. Additionally, replaced windows, luxury vinyl flooring, decorative features, master has a huge walk-in closet. Updates per seller, 2015-2026, Roof, gutters, windows, complete plumbing water re-route including waste pipe, added full bath & remodeled existing bath, furnace and AC unit, capped driveway, all interior paint, electrical panel, kitchen and bath wiring, gas line and added a water line for fridge, insulated garage door.
- Listing Status:
- Active
- Data Last Updated:
- October 13, 2026 at 7:21AM
- Listing Office:
- Michael Keegan Realty LLC : 469-964-8572
- Listing Agent:
- Michael Keegan :
- Contact:
- 469-964-8572
- MLS ID:
- 21402458

- General: Fire PitGardenLightingRain Gutters
- Style: TraditionalDetached
- Pool: None
- Parking: Door-SingleGarage Faces Front
- Roofing: CompositionShingle
- General: Brick1Slab
- Originating MLS: NTR_NTREIS
- School District: Richardson ISD
- County: Dallas
- Zoning: RICHARDSON HEIGHTS 7 3RD SEC BLK 73 LOT 2742162500730270000
- Fencing: Chain LinkOtherWood
- Utilities: Natural Gas AvailableSewer AvailableSeparate MetersWater AvailableCable Available
- Water: Public
- Sewer: Public Sewer
- Source: NTR_NTREIS
- Exclusions: green curtains in the carpeted bedroom
This listing courtesy of Michael Keegan , Michael Keegan Realty LLC
Monthly Payment
- Principal & Interest $
- Property Taxes $
- Home Insurance $
- VA Funding Fee $

 New - 3 days ago