527 Matthew Place, Richardson, TX 75081
- 2 beds |
- 3 baths |
- 1,522 sqft
 Town Home
  Built in 2012
  1,525sqft lot
 2 car garage
  $215/sqft
  Listed 25 days ago
Property Description
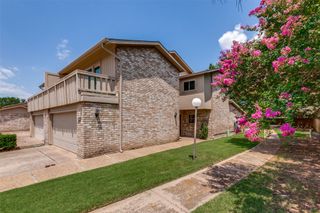
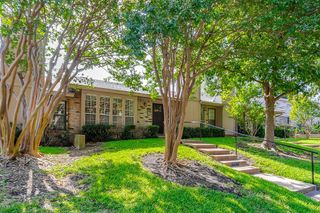
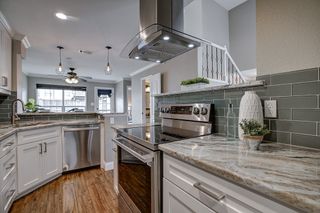
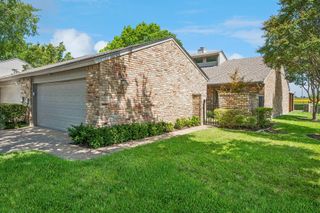
PRICE CHANGE! Welcome to this impeccably maintained townhome, ideally located with easy access to freeways and DART light rail for convenient commuting, shopping, and dining options. The bright, open floorplan features soaring ceilings and an inviting living area that flows into the kitchen with abundant cabinet space, granite counters, SS appliances, and walk-in pantry. Beautiful wood-look flooring installed throughout the downstairs in 2026 adds warmth and style. Upstairs you'll find 2 generously-sized bedrooms, incl. the primary suite with a sparkling ensuite bath w. soaking tub, separate shower, and oversized walk-in closet. With convenient utility area on the bedroom level, ample storage throughout, rear-entry 2-car garage, and the HVAC unit fully replaced in 2023, this townhome is truly designed for comfortable, low-maintenance living. The affordable monthly HOA dues cover exterior maintenance (including the roof), and landscaping maintenance, so that you can spend more time enjoying the community pool and playground. This home is truly exceptional - see it today before it's GONE.
- Listing Status:
- Active
- Data Last Updated:
- July 28, 2026 at 5:19PM
- Listing Office:
- JB Real Estate Group : 972-863-1034
- Listing Agent:
- John Brooks :
- MLS ID:
- 21319363

- Style: Traditional
- Pool: NoneCommunity
- Parking: Alley AccessDoor-SingleGarageGarage Door OpenerKitchen LevelGarage Faces Rear
- General: BrickRockStone2
- HOA Amenities: Maintenance Front YardAll FacilitiesAssociation ManagementInsuranceMaintenance GroundsMaintenance Structure370.0Monthly
- Originating MLS: NTR
- School District: Richardson ISD
- County: Dallas
- Zoning: MCKAMY PARK BLK K LT 8A421046500K08A0000
- Fencing: None
- Utilities: Electricity ConnectedNatural Gas AvailableSewer AvailableSeparate MetersWater Available
- Water: Public
- Sewer: Public Sewer
- Source: NTR
- Exclusions: Reverse osmosis system at kitchen sinkmounted TV in living room (mount will remain)
This listing courtesy of John Brooks , JB Real Estate Group
Monthly Payment
- Principal & Interest $
- Property Taxes $
- Home Insurance $
- VA Funding Fee $

 New - 13 hours ago