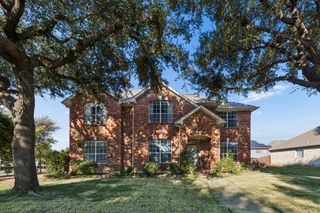
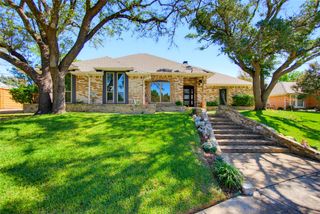
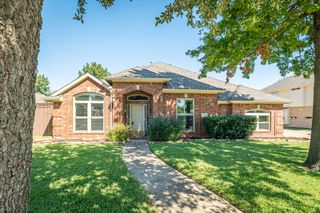
5401 Wolcott Place, Richardson, TX 75082
- 4 beds |
- 3 baths |
- 2,944 sqft
 Single-Family Home
  Built in 1998
  10,454sqft lot
 2 car garage
  $170/sqft
  Listed 4 days ago
Property Description
Located directly across from Breckinridge Park in Richardson, TX, this spacious 4-bedroom, 3-bath home sits on a nearly quarter-acre cul-de-sac lot and offers an exceptionally flexible floor plan. Filled with natural light, the home features three generous living areas and a dedicated home office. A beautifully updated kitchen with a modern, open design. A downstairs 2nd, smaller primary bedroom with full bath is ideal for guests or multigenerational living, while the upstairs primary suite and two additional bedrooms with a Jack-and-Jill bath provide comfortable separation. Oversized rooms, excellent flow, and multiple spaces for entertaining, working from home, or everyday living make this property stand out. Enjoy walking trails, green space, and outdoor recreation at Breckinridge Park just across the street. An incredible opportunity for buyers searching for a 4-bedroom Richardson home with a renovated kitchen, home office, multiple living areas, and a prime park-side location.
- Listing Status:
- Active
- Data Last Updated:
- October 13, 2026 at 6:19AM
- Listing Office:
- Real Broker, LLC : 855-450-0442
- Listing Agent:
- Courtney Benson :
- Contact:
- 469-855-6490
- MLS ID:
- 21405351

- Style: TraditionalDetached
- Pool: None
- Parking: DrivewayGarage Faces Rear
- Roofing: Composition
- Windows: Window Coverings
- General: 2Slab
- HOA Amenities: All FacilitiesAssociation Management430.0Annually
- Originating MLS: NTR_NTREIS
- School District: Plano ISD
- County: Collin
- Zoning: KNIGHTS BRIDGE ESTATES PHASE II (CRC)BLK BR344200B02701
- Fencing: Wood
- Utilities: Sewer AvailableWater Available
- Water: Public
- Sewer: Public Sewer
- Source: NTR_NTREIS
This listing courtesy of Courtney Benson , Real Broker, LLC
Monthly Payment
- Principal & Interest $
- Property Taxes $
- Home Insurance $
- VA Funding Fee $

 New - 1 day ago