604 Twilight Trail, Richardson, TX 75080
- 4 beds |
- 3 baths |
- 2,077 sqft
 Rental
  Built in 1960
  9,365sqft lot
 —— car garage
  $2/sqft
  Listed 8 days ago
Property Description
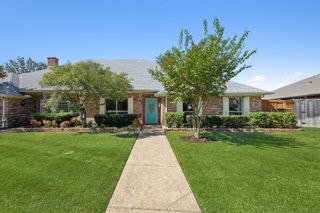
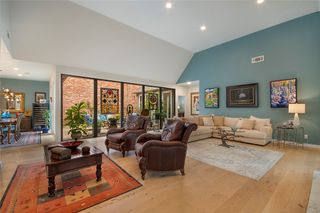
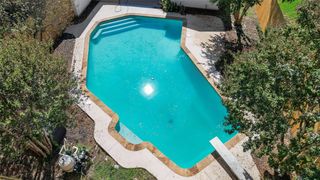
Set in one of the most coveted pockets of Heights Park, this comprehensively renovated 4-bedroom, 3-bath home offers a rare combination of location, thoughtful design, and flexibility, with Heights Park just at the end of the street. Inside, 2,077 square feet are designed for modern living, with two private primary suites positioned on opposite sides of the home—an uncommon layout offering exceptional privacy and flexibility for guests, multigenerational living, or simply enjoying your own space. A dedicated office with elegant glass doors provides a polished work-from-home space. Warm glue-down wood flooring runs throughout the living spaces, complemented by tile in all three bathrooms for a cohesive, low-maintenance finish. At the heart of the home, the completely renovated kitchen is designed for gathering, with new soft-close cabinetry, quartz countertops, a striking waterfall-edge peninsula, gas cooktop, and new stainless-steel appliances, including a built-in drawer microwave. Fully renovated bathrooms continue the home's fresh, cohesive design. Outside, a private backyard retreat is ready for Texas summers. The renovated pool features new plaster, while new sod and a new fence create an inviting setting for swimming, entertaining, and relaxing. Recreation and green space are just steps from home. The Heights Family Aquatic Center, YMCA, Richardson Library, local coffee, dining, shopping, and everyday conveniences are all close by—making it easy to get out, connect with the neighborhood 12 month+ & 6 month+ lease available. Application fee is $50 per applicant age 18+. Anyone 18+ to be living at property is required to apply. Minimum household income requirement is 3x monthly rent. Security deposit is $4100. Maximum 2 pets considered on a case-by-case basis with $250 non-refundable pet fee per approved pet. Lawn & Pool service included in monthly rent. New Fridge, washer & dryer will be provided.
- Listing Status:
- Active
- Data Last Updated:
- October 13, 2026 at 5:21AM
- Listing Office:
- Luxe Estates Realty, LLC : 469-831-6893
- Listing Agent:
- greg Gorczyca :
- Contact:
- 469-831-6893
- MLS ID:
- 21403204

- General: Rain Gutters
- Style: RanchTraditionalDetached
- Pool: GuniteIn GroundOutdoor PoolPoolPrivate
- Parking: Additional ParkingAlley AccessConcreteDirect AccessDrivewayOutsideOn Street
- Roofing: Asphalt
- General: BrickCedarWood Siding1Concrete PerimeterPillar/Post/Pier
- Originating MLS: NTR_NTREIS
- School District: Richardson ISD
- County: Dallas
- Zoning: FLOYD TERRACE BLK 3 LT 19 VOL2003013/3104 DD042073500030190000
- Fencing: Back YardFencedHigh FencePrivacyWood
- Utilities: Cable AvailableNatural Gas AvailableOverhead UtilitiesSewer AvailableSeparate MetersWater Available
- Water: Public
- Sewer: Public Sewer
- Source: NTR_NTREIS
- Exclusions: None
This listing courtesy of greg Gorczyca , Luxe Estates Realty, LLC
 New - 2 days ago