614 Winchester Drive, Richardson, TX 75080
- 4 beds |
- 2 baths |
- 2,560 sqft
 Single-Family Home
  Built in 1962
  9,100sqft lot
 2 car garage
  $205/sqft
  Listed 2 days ago
Property Description
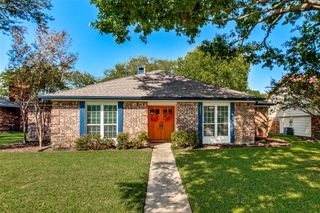
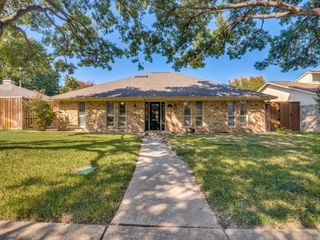
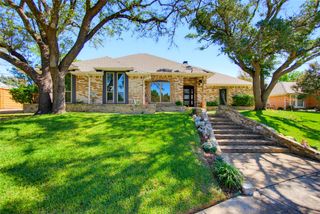
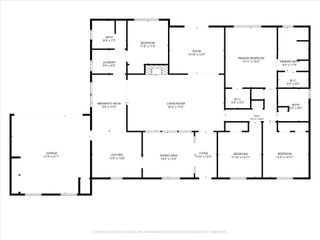
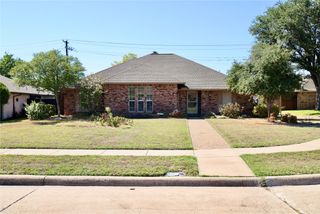
Welcome home as you begin your next chapter with the opportunity to customize this sought after two story traditional comforting and charming home! Flexible living areas! Lots of options! Desirable with No HOA! Walking distance to park and in an established West Richardson neighborhood! Two car garage + extra covered carport adds extra parking access through side iron privacy gate!! Large renovated island kitchen opens to breakfast area with fabulous extra custom built in pantry, etc! French doors that open to patio for outdoor dining and grilling and great playspace for sports and pets…. Family room with Brick fireplace, a spotlight to enhance your art over the mantle, ceiling fan and custom built-in bookcases. Don’t miss the additional under stair storage. 4 spacious bedrooms and 2 full baths! Primary bedroom on second floor has 3 walk-in closets and a cozy sitting window seat area! Three additional bedrooms down with nice size closets! Beautiful established landscaping and a storage shed! This is a place where love grows and create your own memories as our sellers have done for decades… is a place to call home! Great opportunity for investors, renovators or buyers looking to create their dream home…Unlock your potential ! Start packing!
- Listing Status:
- Active
- Data Last Updated:
- October 13, 2026 at 3:20AM
- Listing Office:
- Ebby Halliday, REALTORS : (940) 891-3229
- Listing Agent:
- Karen Marti :
- Contact:
- (940) 891-3229
- MLS ID:
- 21408461

- Style: TraditionalDetached
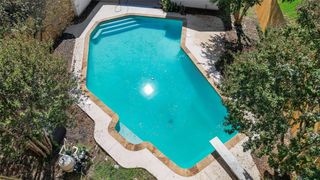
- Pool: None
- Parking: Additional Parking
- Roofing: CompositionOther
- Windows: ShuttersWindow Coverings
- General: Brick2Slab
- Road/Access: Asphalt
- Originating MLS: NTR_NTREIS
- School District: Richardson ISD
- County: Dallas
- Zoning: 42125500030110000
- Fencing: Chain LinkWoodWrought Iron
- Utilities: Sewer AvailableWater AvailableCable Available
- Water: Public
- Sewer: Public Sewer
- Source: NTR_NTREIS
- Exclusions: Dining Room Fixture -
This listing courtesy of Karen Marti , Ebby Halliday, REALTORS
Monthly Payment
- Principal & Interest $
- Property Taxes $
- Home Insurance $
- VA Funding Fee $

 New - 7 hours ago