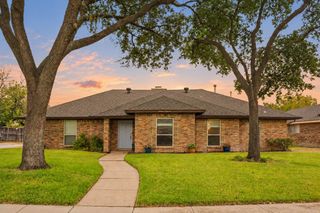
732 James Drive, Richardson, TX 75080
- 4 beds |
- 3 baths |
- 1,975 sqft
 Single-Family Home
  Built in 1957
  8,930sqft lot
 1 car garage
  $258/sqft
  Listed 6 days ago
Property Description
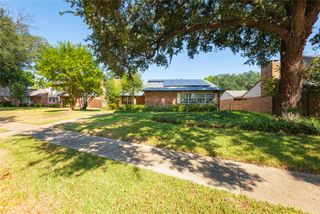
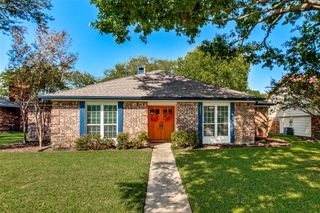
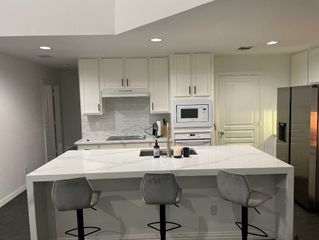
Beautifully updated Richardson home with a fully finished detached ADU! Step inside to a bright, move-in-ready interior featuring new 30-mil LVP flooring, a redesigned kitchen with new cabinetry, appliances and Taj Mahal quartz countertops, and beautifully updated bathrooms with ceramic tile walk-in showers. Major improvements include a new 30-year roof, all-new windows, garage door and gutters—offering added peace of mind for years to come. Outside, you’ll also find a dedicated workshop, perfect for hobbies, projects or extra storage. What truly sets this property apart is the fully updated approximately 400 sq. ft. ADU, complete with its own kitchen, living area, bedroom, full bath and walk-in closet. Use it as a private guest suite, home office, extended living space or explore its rental potential. Located in a highly convenient Richardson location near shopping, dining, parks and major highways, this home offers a rare combination of updates, flexibility and location. Move-in ready with spaces that adapt to the way you live, this is one you won’t want to miss.
- Listing Status:
- Active
- Data Last Updated:
- October 13, 2026 at 5:21AM
- Listing Office:
- ListingSpark : 877-897-7275
- Listing Agent:
- Aaron Jistel :
- Contact:
- 877-897-7275
- MLS ID:
- 21405093

- Style: TraditionalDetached
- Pool: None
- Parking: Garage
- Roofing: Composition
- General: Brick1Pillar/Post/Pier
- Originating MLS: NTR_NTREIS
- School District: Richardson ISD
- County: Dallas
- Zoning: RICHARDSON HEIGHTS 5 BLK 44 LT 4342157500440430000
- Utilities: Natural Gas AvailableOverhead UtilitiesSewer AvailableSeparate MetersWater Available
- Water: Public
- Sewer: Public Sewer
- Source: NTR_NTREIS
- Exclusions: None
This listing courtesy of Aaron Jistel , ListingSpark
Monthly Payment
- Principal & Interest $
- Property Taxes $
- Home Insurance $
- VA Funding Fee $

 New - 42 minutes ago