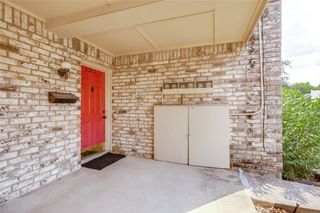
821 Dublin Drive 249, Richardson, TX 75080
- 3 beds |
- 2 baths |
- 1,365 sqft
 Condominium
  Built in 1981
  5acre lot
 —— car garage
  $147/sqft
  Listed 1 month ago
Property Description
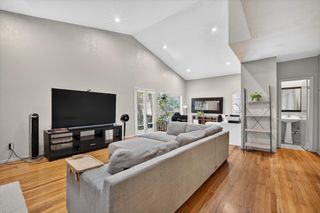
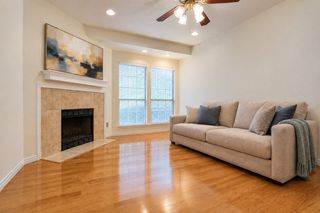
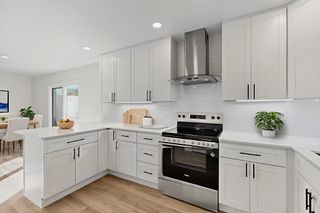
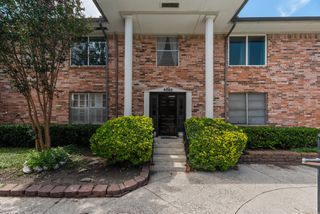
Move-in ready! Low maintenance living in the heart of Richardson! Bright and beautifully refreshed 3-bed, 2-bath condo. Step into the dramatic, sun-drenched main living area showcasing soaring two-story vaulted ceilings, rich wood flooring, a stunning fireplace, and an open-tread staircase with black iron railings. The living space also features a charming built-in wet bar. A fresh coat of paint throughout the entire home. The functional kitchen comes equipped with an upgraded new sink and new range hood. Downstairs bedroom suite offers rich wood floors, large windows, and an updated private bath featuring a stylish new sink and cabinet vanity combo. Upstairs a second spacious bedroom suite comes with soaring ceilings, skylight, brand new bathroom sliding door, and direct access to a private covered upper balcony. Flexible 3rd bedroom completes with mirrored sliding closet doors, ready to adapt as a dedicated home office, nursery, gym, or guest room. Quiet community with swimming pool and Club House. Conveniently situated just one mile from both US-75 and the President George Bush Turnpike (PGBT). Close to UTD. Easy access to public park, shopping, dining, and entertainment. HOA covers water, sewer, trash, exterior insurance and maintenance including roof, foundation, fences and upstair balcony. HOA also manages common areas, community pool and club house. Regular HOA $506 per month, temporary special assessment ends Dec 2026. Schedule your viewing today!
- Listing Status:
- Active
- Data Last Updated:
- October 14, 2026 at 12:20AM
- Listing Office:
- Citiwide Properties Corp. : 972-805-4399
- Listing Agent:
- Carrie Han :
- Contact:
- 469-346-5786
- MLS ID:
- 21353264

- General: Balcony
- Style: Traditional
- Pool: NoneCommunity
- Parking: Carport
- Roofing: Composition
- Windows: Skylight(s)Window Coverings
- General: Brick2Slab
- HOA Amenities: All FacilitiesAssociation ManagementMaintenance Structure674.0Monthly
- Originating MLS: NTR_NTREIS
- School District: Richardson ISD
- County: Dallas
- Zoning: 42102200000x00249
- Fencing: Wood
- Utilities: Sewer AvailableWater Available
- Water: Public
- Sewer: Public Sewer
- Source: NTR_NTREIS
This listing courtesy of Carrie Han , Citiwide Properties Corp.
Monthly Payment
- Principal & Interest $
- Property Taxes $
- Home Insurance $
- VA Funding Fee $