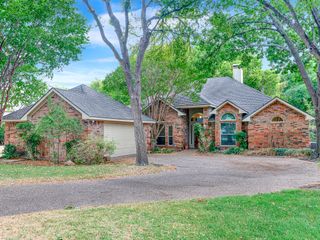
825 Lotus Drive, Richardson, TX 75081
- 4 beds |
- 4 baths |
- 3,135 sqft
 Single-Family Home
  Built in 2007
  4,792sqft lot
 2 car garage
  $202/sqft
  Listed 6 days ago
Property Description
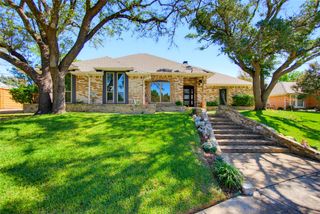
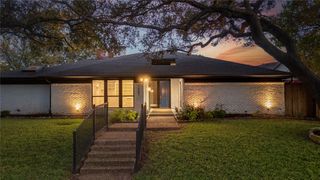
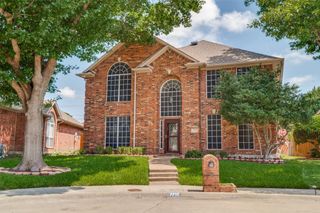
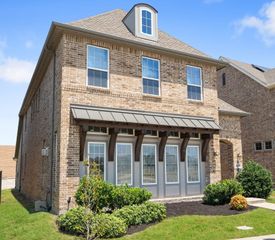
New roof, foundation repaired per Structural engineer's specification, HVAC and serviced. Beautiful Pamela floor plan featuring extensive stone accents and a detached swing-entry 2-car garage, situated on a desirable corner lot in Richardson. This spacious home offers 4 bedrooms, 3.5 bathrooms, and 4 living areas, including a private office downstairs, a children's retreat upstairs, and a media room. The open-concept floor plan boasts high ceilings and abundant natural light. Laminate flooring extends throughout the downstairs living areas and all bathrooms. The primary suite is conveniently located on the first floor. The kitchen features granite countertops and overlooks the main living areas, making it ideal for entertaining. Step outside to the impressive outdoor living space, complete with a massive fireplace perfect for gatherings and relaxation. Conveniently located near major freeways, restaurants, and shopping centers. Please contact the listing agent with any questions. Kindly do not adjust the thermostat and ensure all lights are turned off after showing. Tenant occupied. Please DO not adjust thermostat. The electronic key box is your right on the gate by the front door. Please do not lock the bottom doorknob of front door after showing. More pictures to come. Thank you
- Listing Status:
- Active
- Data Last Updated:
- October 13, 2026 at 3:20AM
- Listing Office:
- Global Realty Group, Inc. : 972-523-8399
- Listing Agent:
- Chris Okafor :
- Contact:
- 972-523-8399
- MLS ID:
- 21405139

- General: Rain Gutters
- Style: TraditionalDetached
- Pool: None
- Parking: Door-SingleGarage Faces FrontGarageGarage Door Opener
- Roofing: Composition
- General: Brick2Slab
- HOA Amenities: Maintenance Grounds550.0Annually
- Originating MLS: NTR_NTREIS
- School District: Richardson ISD
- County: Dallas
- Zoning: Villas Of Buckingham Blk E Lt422626500e0070000
- Fencing: FencedWood
- Utilities: Sewer AvailableWater AvailableCable Available
- Water: Public
- Sewer: Public Sewer
- Source: NTR_NTREIS
This listing courtesy of Chris Okafor , Global Realty Group, Inc.
Monthly Payment
- Principal & Interest $
- Property Taxes $
- Home Insurance $
- VA Funding Fee $

 New - 4 hours ago