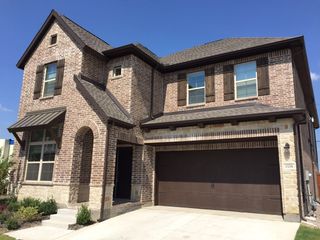
919 Protea Street, Richardson, TX 75081
- 4 beds |
- 4 baths |
- 3,377 sqft
 Rental
 Built in 2024
 3,703sqft lot
 2 car garage
 $1/sqft
 Listed 2 days ago
Property Description
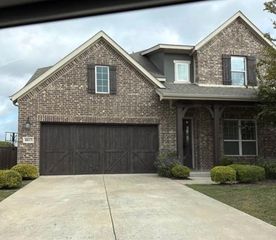
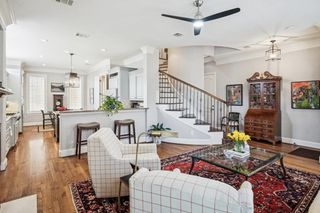
Like-New Luxury in a Gated Richardson Community · Available for Lease Welcome to your new executive rental in a prime in town location offering easy commuting to Dallas. Built in 2024, and ready for your next chapter. Fresh paint inside and out, gently lived in, and truly move-in ready. Step inside to a transitional design with high-end finishes and a bright, open floor plan that flows effortlessly room to room. The gourmet kitchen anchors the home with sleek white cabinetry, quartz countertops, a sizable center island, and gas appliances; a dream setup for weeknight dinners and weekend entertaining alike. Upstairs, all four bedrooms are tucked away for maximum privacy. The primary suite is a true retreat with a spa-style en-suite featuring dual sinks, a deep soaking tub, and a walk-in glass shower. Three additional spacious bedrooms share two full baths, plus a generous game room perfect for a home office, playroom, or movie nights. Foam insulation and natural gas appliances deliver energy efficiency you’ll actually feel in your utility bills. Location couldn’t be better. Set at the corner of Buckingham and Abrams, you’re minutes from UT Dallas, Texas Instruments, SMU, and Downtown Richardson; with a hidden express lane entrance putting Uptown Dallas and major DFW destinations within easy reach. Zoned to Richardson ISD and surrounded by parks, trails, restaurants, and retail right at your doorstep. Lease Terms: 18 to 24-month lease · $4,000 per month · Refrigerator included · 1 small pet considered. Private. Like-new. This is Richardson living at its finest. Schedule your showing today.
- Listing Status:
- Active
- Data Last Updated:
- November 22, 2026 at 6:19PM
- Listing Office:
- King Realty, LLC : 214-697-1742
- Listing Agent:
- Shawna King :
- MLS ID:
- 21440353

- General: LightingPrivate EntrancePrivate YardRain Gutters
- Style: Contemporary/ModernFarmhouseModernTraditionalDetached
- Pool: None
- Parking: Door-SingleDrivewayEpoxy FlooringGarage Faces FrontGarageGarage Door OpenerPrivate
- Roofing: Composition
- Windows: Window Coverings
- General: BrickStuccoWood Siding2Slab
- HOA Amenities: Association ManagementMaintenance Grounds
- Originating MLS: NTR_NTREIS
- School District: Richardson ISD
- County: Dallas
- Zoning: VILLAGE AT ABRAMS BLK C LT 9 ACS 0.0850422608800C0090000
- Fencing: Back YardFencedPrivacyWood
- Utilities: Natural Gas AvailableSewer AvailableSeparate MetersUnderground UtilitiesWater Available
- Water: Public
- Sewer: Public Sewer
- Source: NTR_NTREIS
This listing courtesy of Shawna King , King Realty, LLC
 New - 1 day ago