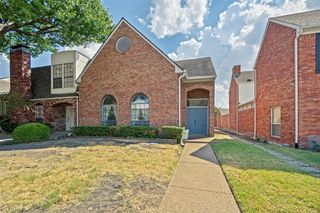
931 Whitehall Drive, Richardson, TX 75081
- 3 beds |
- 3 baths |
- 1,938 sqft
 Town Home
  Built in 2015
  2,439sqft lot
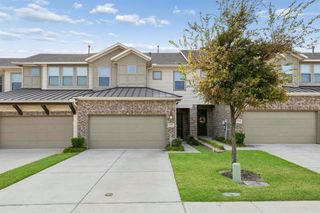
 2 car garage
  $232/sqft
  Listed 12 days ago
Property Description
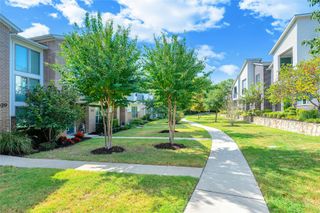
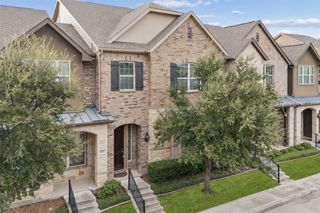
Welcome to 931 Whitehall Dr, a spacious townhome in Richardson, TX offering an impressive open layout, soaring ceilings, and plenty of natural light. The dramatic living area features beautiful wood flooring and a striking staircase overlooking the main living space, while the open dining area makes entertaining easy. Upstairs, a large loft provides flexible space for a second living room, game room, or home office. The spacious primary suite and additional bedrooms offer plenty of room to spread out. Conveniently located near US-75, this home provides easy access to Dallas, shopping, dining, entertainment, and major employment centers throughout North Dallas and Richardson. If you’re looking for a low-maintenance home with plenty of space in a convenient Richardson location, 931 Whitehall Dr is one you’ll want to see!
- Listing Status:
- Active
- Data Last Updated:
- October 13, 2026 at 2:20PM
- Listing Office:
- Real Broker, LLC : 855-450-0442
- Listing Agent:
- Josiah Beam :
- Contact:
- 972-921-9622
- MLS ID:
- 21398489

- General: Rain Gutters
- Style: Traditional
- Pool: None
- Parking: Door-MultiGarage Faces Rear
- Roofing: Composition
- General: BrickWood Siding2Slab
- HOA Amenities: Maintenance Front YardMaintenance Grounds180.0Monthly
- Originating MLS: NTR_NTREIS
- School District: Richardson ISD
- County: Dallas
- Zoning: TOWNES OF BUCKINGHAM REP BLK A LT 21A ACS 0.0422435700A21A0000
- Utilities: Sewer AvailableWater AvailableCable Available
- Water: Public
- Sewer: Public Sewer
- Source: NTR_NTREIS
- Exclusions: Refrigerator
This listing courtesy of Josiah Beam , Real Broker, LLC
Monthly Payment
- Principal & Interest $
- Property Taxes $
- Home Insurance $
- VA Funding Fee $


 New - 22 hours ago