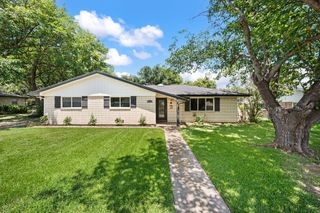
3109 Kingsbury Avenue, Richland Hills, TX 76118
- 3 beds |
- 2 baths |
- 1,828 sqft
 Single-Family Home
  Built in 1951
  10,411sqft lot
 —— car garage
  $191/sqft
  Listed 11 hours ago
Property Description
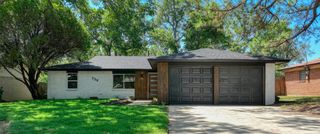
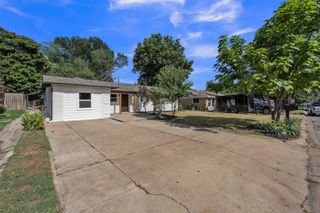
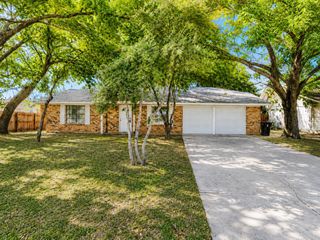
Welcome to 3109 Kingsbury Avenue, where thoughtful updates and timeless charm come together to create a move in ready home you’ll be proud to own. This inviting residence showcases gorgeous natural hardwood floors throughout the main living areas and bedrooms, offering timeless charm and warmth. The kitchen and both bathrooms feature new flooring, providing a fresh, modern update while complementing the home’s classic character. The thoughtfully designed floor plan includes a converted garage, creating a versatile bonus space with endless possibilities. Whether you envision a second living area, game room, home office, fitness room, playroom, or hobby space, this flexible area can easily adapt to your lifestyle. Step outside to a spacious backyard with plenty of room for entertaining, gardening, pets, or creating your own outdoor retreat. With no HOA, you’ll enjoy added freedom and flexibility to truly make this property your own. Conveniently located in Richland Hills with easy access to shopping, dining, parks, major highways, and everything the Mid Cities has to offer, this home is an exceptional opportunity for first time buyers, downsizers, or anyone looking for a well maintained property in a desirable location. Don’t miss your chance to own this beautifully updated home. Schedule your private showing today.
- Listing Status:
- Active
- Data Last Updated:
- July 28, 2026 at 11:20PM
- Listing Office:
- Dream Bold Realty : 682-340-6393
- Listing Agent:
- Shauna Lashley :
- MLS ID:
- 21341219

- Style: Farmhouse
- Pool: None
- Parking: DrivewayNo Garage
- Roofing: Composition
- General: 1CombinationSlab
- Road/Access: Asphalt
- Originating MLS: NTR
- School District: Birdville ISD
- County: Tarrant
- Zoning: RICHLAND PARK ADDITION BLOCK 22 LOT 1102367777
- Fencing: Back YardFenced
- Utilities: Sewer AvailableWater Available
- Water: Public
- Sewer: Public Sewer
- Source: NTR
This listing courtesy of Shauna Lashley , Dream Bold Realty
Monthly Payment
- Principal & Interest $
- Property Taxes $
- Home Insurance $
- VA Funding Fee $

 New - 1 day ago