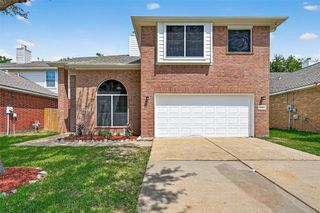
1010 Mayweather Lane, Richmond, TX 77406
- 3 beds |
- 2 baths |
- 1,616 sqft
 Single-Family Home
  Built in 1982
  6,991sqft lot
 2 car garage
  $173/sqft
  Listed 10 days ago
Property Description
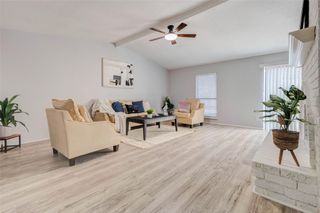
Welcome to this beautifully updated starter home that's move-in ready and packed with valuable upgrades throughout. Recent improvements include luxury vinyl dual-pane energy-efficient windows, updated bathrooms, fresh paint, updated flooring, and recent fencing, creating a modern and well-maintained living space. Behind the scenes, this home has been thoughtfully improved for comfort and efficiency with radiant barrier insulated A/C ductwork and upgraded loose-fill blown attic insulation to help enhance year-round energy performance. The garage features a ductless mini-split system, making it a comfortable space for a workshop, home gym, hobby area, or additional flex space. Inside, the living room has been pre-wired for six in-wall/ceiling speakers, making it easy to create an immersive home theater or entertainment experience. This home combines stylish updates with practical improvements, offering exceptional value and peace of mind for its next owner.
- Listing Status:
- Active
- Date Added:
- June 26, 2026
- Data Last Updated:
- July 6, 2026 at 7:08AM
- Listing Office:
- Hicks and Associates : 713-805-3665
- Listing Agent:
- Paul Hicks : 1+713-805-3665
- MLS ID:
- 35133928
- Style: Traditional
- Parking: Attached
- Roofing: Composition
- General: Brick1Slab
- Road/Access: Concrete
- HOA Amenities: ClubhouseGarbage ServicePark275.0Annually
- Originating MLS: Houston Association of Realtors
- School District: 33 - Lamar Consolidated
- County: Fort Bend
- Zoning: THE GROVE SEC 3BLOCK 11LOT 93780030110090901
- Fencing: Back YardPartial
- Water: PublicWater District
- Sewer: Public Sewer
- Source: Houston Association of Realtors
This listing courtesy of Paul Hicks , Hicks and Associates
Monthly Payment
- Principal & Interest $
- Property Taxes $
- Home Insurance $
- VA Funding Fee $

 New - 2 days ago