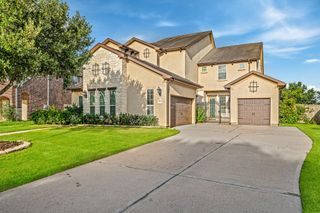
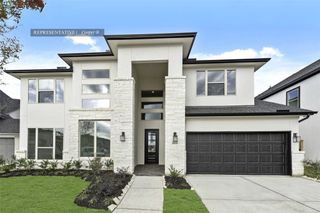
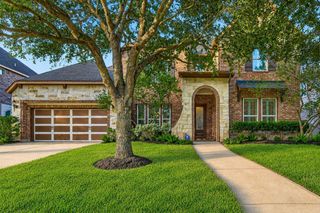
10603 Shining Orion Drive, Richmond, TX 77406
- 5 beds |
- 5 baths |
- 3,917 sqft
 Single-Family Home
  Built in 2026
  10,376sqft lot
 3 car garage
  $200/sqft
  Listed 1 day ago
Property Description
PERRY HOMES NEW CONSTRUCTION! Two-story entry framed by home office with French door entry, formal dining room and a grand circular staircase. Formal dining room leads past the butler's pantry to the kitchen area. Spacious two-story family room with 19-foot ceiling, cast stone fireplace and a wall of windows. Island kitchen with built-in seating space, 5-burner gas cooktop, double wall oven and walk-in pantry opens to morning area. Generous Primary bedroom with a wall of windows. Primary bath with double door entry has dual vanities, center garden tub, glass enclosed shower, two large walk-in closets and additional access to the utility room. Private guest suite with walk-in closet and full bathroom just off morning area. Game room with French doors and media room both with 10-foot ceilings, secondary bedrooms and Hollywood bath located upstairs. Extended covered backyard patio. Mud room just off the three-car garage.
- Listing Status:
- Active
- Date Added:
- July 30, 2026
- Data Last Updated:
- July 31, 2026 at 3:08PM
- Listing Office:
- Perry Homes Realty, LLC : 713-948-6666
- Listing Agent:
- Lee Jones : 1+713-948-6666
- MLS ID:
- 74280082
- General: Sprinkler System
- Style: Traditional
- Parking: AttachedTandem
- Roofing: Composition
- Windows: Insulated/Low-E windows
- General: Brick2Slab
- Road/Access: Curbs
- HOA Amenities: Fitness CenterPlaygroundSplash PadTrail(s)750.0Annually
- Originating MLS: Houston Association of Realtors
- School District: 33 - Lamar Consolidated
- County: Fort Bend
- Zoning: Block 2- Lot 3- Section 182230180020030901
- Fencing: Partial
- Water: Public
- Sewer: Public Sewer
- Source: Houston Association of Realtors
This listing courtesy of Lee Jones , Perry Homes Realty, LLC
Monthly Payment
- Principal & Interest $
- Property Taxes $
- Home Insurance $
- VA Funding Fee $

 New - 10 hours ago