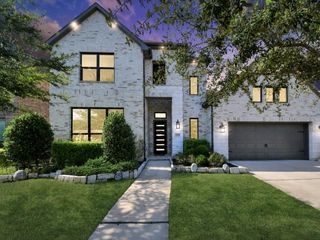
1106 River Bow Drive, Richmond, TX 77406
- 4 beds |
- 4 baths |
- 3,868 sqft
 Single-Family Home
  Built in 2015
  0.25acre lot
 3 car garage
  $171/sqft
  Listed 8 days ago
Property Description
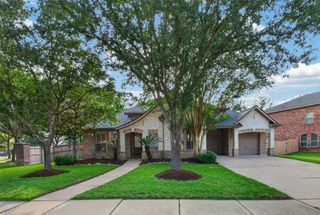
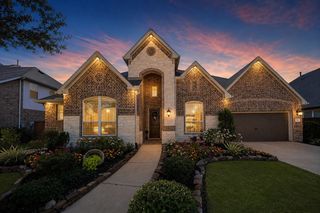
Welcome to 1106 River Bow Drive, a beautifully maintained Trendmaker home in Harvest Green, on a 0.25-acre lot backing to green space with no back neighbors. A custom courtyard entry and oversized 3-car garage with epoxy floors set the tone. Inside, high ceilings with an open floor plan connect the living, kitchen and dining areas. Gourmet kitchen offers a large island, Colombian granite, double oven and freshly painted cabinets. Two bedrooms downstairs, including the primary suite with sitting area, plus a home office. Upstairs, a gameroom and media room offer space to relax. Outside, enjoy a built-in outdoor kitchen with flat-screen TV and mini fridge. Major UPDATES include New Roof 2025 | A/C 2023 & 2025 systems | 2025 50-gallon water heater. Extras include a 16-camera hardwired NVR security system, water softener and custom French drains. Near TX-99 and Harvest Green amenities.
- Listing Status:
- Active
- Date Added:
- October 5, 2026
- Data Last Updated:
- October 13, 2026 at 7:07AM
- Listing Office:
- Compass RE Texas, LLC - West Houston : 281-751-3130
- Listing Agent:
- Jamie McMartin : 1+281-843-8702
- MLS ID:
- 24608034
- General: Back Green SpaceSprinkler SystemShed(s)
- Style: Contemporary/ModernTraditional
- Parking: AttachedOversizedTandemGarage Door OpenerDouble-Wide DrivewayWorkshop in Garage
- Roofing: CompositionEnergy Star/Reflective Roof
- Windows: Insulated/Low-E windowsStorm WindowsWindow Coverings
- General: Insulation - Blown FiberglassSpray Foam InsulationBrickStucco2Slab
- HOA Amenities: 1270.0Annually
- Originating MLS: Houston Association of Realtors
- School District: 19 - Fort Bend
- County: Fort Bend
- Zoning: HARVEST GREEN SEC 5BLOCK 1LOT 153801050010150907
- Fencing: Back YardFull
- Water: Water District
- Source: Houston Association of Realtors
- Exclusions: See Agent's Remarks
This listing courtesy of Jamie McMartin , Compass RE Texas, LLC - West Houston
Monthly Payment
- Principal & Interest $
- Property Taxes $
- Home Insurance $
- VA Funding Fee $

 New - 2 days ago