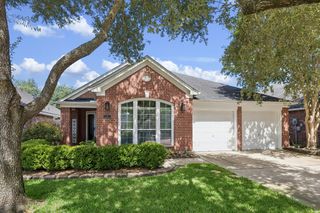
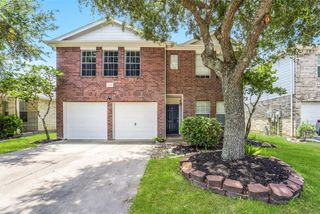
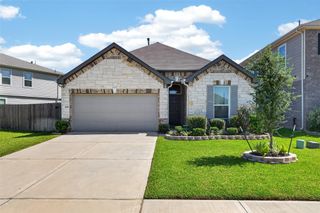
11307 Lantana Reach Drive, Richmond, TX 77406
- 3 beds |
- 2 baths |
- 2,183 sqft
 Single-Family Home
  Built in 2014
  10,219sqft lot
 3 car garage
  $167/sqft
  Listed 1 day ago
Property Description
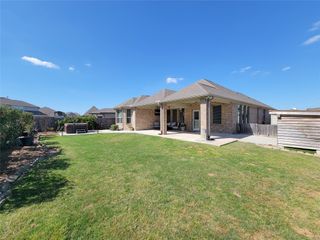
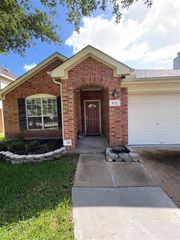
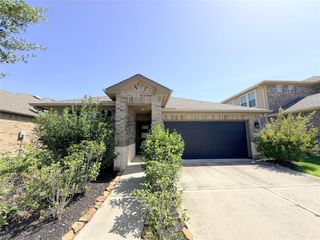
ORIGINAL OWNER!! TRUE PRIDE OF OWNERSHIP! This lovely one-story home has so much to offer, with raised ceilings throughout. The home is light, bright, and ready to greet you in. The split floor plan offers a nice Primary Suite on the back left corner of the home, with office/fourth bedroom along with two other bedrooms and bath, all up front near the entry. The formal dining area is near the entry on the opposite side, just in front of the huge and open, kitchen and breakfast. The well-appointed kitchen will please any cook, and entertaining will be a breeze with how open it is to the family room as well. The spacious family room offers corner fireplace, tall ceiling and lots of windows to the back yard. DO NOT MISS the unbelievable three car garage and nice utility room and then go outside and take in the fabulous patio and huge lot that come with the cul-de-sac property location. The back and front yard are landscaped beautifully and will great your guest wonderfully. Come see today.
- Listing Status:
- Active
- Date Added:
- July 20, 2026
- Data Last Updated:
- July 22, 2026 at 2:09AM
- Listing Office:
- RE/MAX Fine Properties : 281-265-5533
- Listing Agent:
- Jeffrey Lutz : 1+832-368-5719
- MLS ID:
- 76385120
- General: Back Green SpaceSide YardSprinkler System
- Style: Traditional
- Parking: AttachedGarage Door OpenerDouble-Wide Driveway
- Roofing: Composition
- Windows: Insulated/Low-E windows
- General: Insulation - Blown FiberglassBrickCement SidingStoneWood Siding1Slab
- Road/Access: ConcreteCurbs
- HOA Amenities: Basketball CourtClubhouseJogging PathPicnic AreaPlaygroundPoolSplash PadTennis Court(s)971.0Annually
- Originating MLS: Houston Association of Realtors
- School District: 33 - Lamar Consolidated
- County: Fort Bend
- Zoning: HORSESHOE RIDGE AT WESTHEIMER LAKES SEC 1BLOCK 1LOT 233805010010230901
- Fencing: Back Yard
- Water: PublicWater District
- Sewer: Public Sewer
- Source: Houston Association of Realtors
- Exclusions: Safe In ClosetGenerator
This listing courtesy of Jeffrey Lutz , RE/MAX Fine Properties
Monthly Payment
- Principal & Interest $
- Property Taxes $
- Home Insurance $
- VA Funding Fee $

 New - 22 hours ago