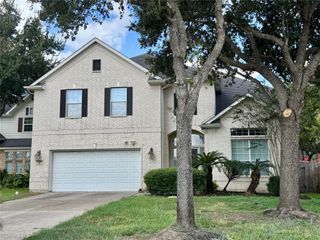
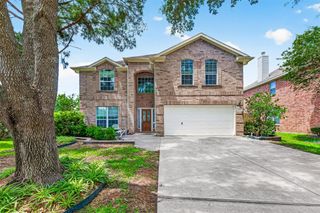
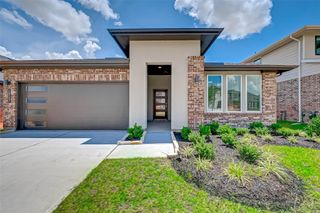
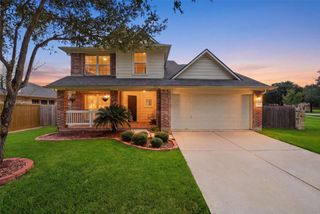
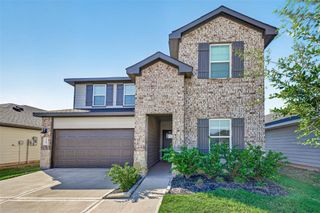
11407 Brookside Arbor Lane, Richmond, TX 77406
- 4 beds |
- 4 baths |
- 2,805 sqft
 Rental
  Built in 2019
  8,803sqft lot
 2 car garage
  $1/sqft
  Listed 5 days ago
Property Description
4bed, 3/1 bath, media rm, games rm, oversized lot, beautifully upgraded home offers exceptional comfort & peace of mind with a whole-home generator & water filtration system. Open-concept layout features luxury vinyl plank flooring through out downstairs, a formal dining room with custom ceiling detail, a modern kitchen with quartz countertops, gas range & convection oven, abundant cabinetry, large island overlooking the family room. A built-in workspace near the kitchen - perfect for working or studying from home. The first-floor primary suite includes a soaking tub, separate shower, dual vanities, walk-in closet & carpet. Upstairs offers an expansive game room & dedicated media room, ideal for entertaining or movie nights. Enjoy outdoor living on the covered patio with roll-down shades & a huge backyard with endless possibilities. Carpet upstairs. Double garage & off street parking. Extensive upgrades. Washer, Dryer & refrigerator incl. Available now - tenants are ready to move out.
- Listing Status:
- Active
- Date Added:
- October 8, 2026
- Data Last Updated:
- October 13, 2026 at 5:06AM
- Listing Office:
- Keller Williams Realty Metropolitan : 713-621-8001
- Listing Agent:
- Lorna Ramsay : 1+713-884-9678
- MLS ID:
- 55508559
- General: Sprinkler SystemTrash Pick Up
- Style: Traditional
- Parking: AttachedAuto Garage Door OpenerDouble-Wide Driveway
- Windows: Insulated/Low-E windowsWindow Coverings
- General: Spray Foam Insulation2
- HOA Amenities: ClubhousePlaygroundPoolTrail(s)
- Originating MLS: Houston Association of Realtors
- School District: 33 - Lamar Consolidated
- County: Fort Bend
- Zoning: SENDERO TRACT SEC 7BLOCK 1LOT 86770070010080901
- Fencing: Full
- Utilities: Yard Maintenance
- Water: Public
- Sewer: Public Sewer
- Source: Houston Association of Realtors
This listing courtesy of Lorna Ramsay , Keller Williams Realty Metropolitan

 New - 1 day ago