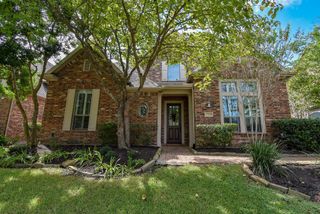
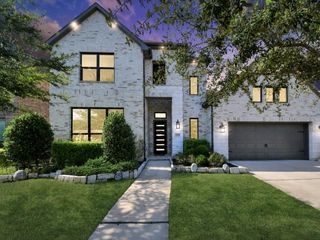
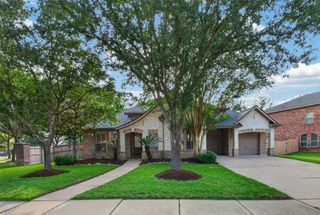
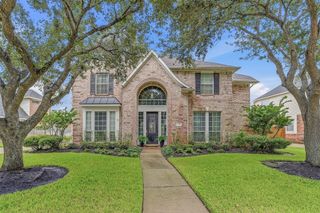
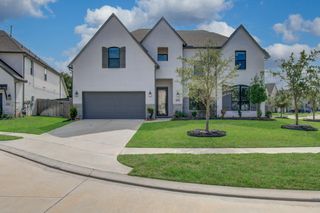
11410 Sardinia Drive, Richmond, TX 77406
- 4 beds |
- 5 baths |
- 4,197 sqft
 Single-Family Home
  Built in 2012
  10,393sqft lot
 3 car garage
  $191/sqft
  Listed 6 days ago
Property Description
Beautiful home located in the gated Monte Leon section, offering exceptional space, luxury, and an incredible indoor-outdoor lifestyle. The primary suite features a stunning bath with oversized walk-in shower, dual showerheads, sunken jetted tub, his-and-hers vanities plus a seated vanity, and huge walk-in closet. There is a second private downstairs guest suite with ensuite bath. Upstairs, the huge game room offers two spacious areas plus a unique hidden room behind a bookshelf. Plantation shutters add an elegant, cohesive touch throughout. The backyard is a true private retreat featuring a heated saltwater pool with hot tub, water features, firepit, extended cool decking, outdoor kitchen, and extended covered entertaining area. The entire yard has been replaced with low-maintenance turf, with sprinklers capped in turf areas but still functional for landscaping. Recent updates include a 2024 roof and 2024 HVAC system. A must-see home with space, style, and resort-style amenities!
- Listing Status:
- Active
- Date Added:
- October 7, 2026
- Data Last Updated:
- October 13, 2026 at 7:07AM
- Listing Office:
- REALM Real Estate Professionals - Sugar Land : 281-690-5900
- Listing Agent:
- Ashley Sellier : 1+281-650-7450
- MLS ID:
- 35605423
- General: Outdoor KitchenSprinkler SystemSpa/Hot Tub
- Style: Traditional
- Pool: GuniteIn GroundPool With Hot Tub AttachedSalt Water
- Parking: Automatic GateAttachedTandemGarage Door Opener
- Roofing: Composition
- Windows: Insulated/Low-E windows
- General: BrickStoneStucco2Slab
- HOA Amenities: ClubhouseControlled AccessDog ParkFitness CenterPicnic AreaPlaygroundPondPoolSplash PadSport CourtStocked PondTennis Court(s)Trail(s)1519.0Annually
- Originating MLS: Houston Association of Realtors
- School District: 33 - Lamar Consolidated
- County: Fort Bend
- Zoning: LAKES OF BELLA TERRA SEC 9BLOCK 1LOT 174777090010170901
- Fencing: Back Yard
- Water: Water District
- Source: Houston Association of Realtors
- Exclusions: Workout Equipment In Garage
This listing courtesy of Ashley Sellier , REALM Real Estate Professionals - Sugar Land
Monthly Payment
- Principal & Interest $
- Property Taxes $
- Home Insurance $
- VA Funding Fee $

 New - 1 day ago