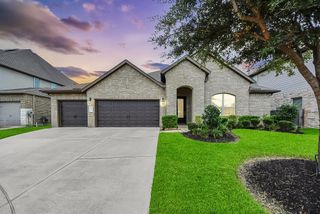
11527 Slick Rock Drive, Richmond, TX 77406
- 4 beds |
- 4 baths |
- 2,828 sqft
 Single-Family Home
  Built in 2013
  6,260sqft lot
 2 car garage
  $221/sqft
  Listed 1 day ago
Property Description
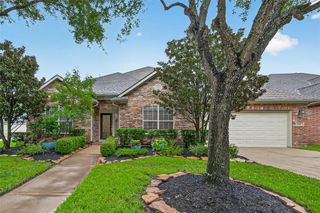
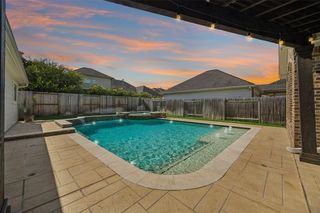
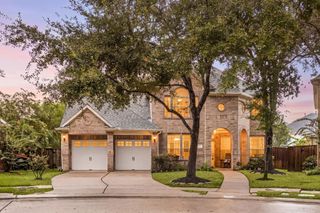
Welcome home to 11527 Slick Rock Drive! A thoughtfully and beautifully FULLY RENOVATED home on a quiet cul-de-sac street near major roads and conveniences. Not only is this home fully made to feel luxurious and extremely inviting, but it also comes with its very own POOL, SPA, and OUTDOOR KITCHEN! Between the white oak flooring, rare features such as a large Panoramic Door for indoor/outdoor living, beautiful primary suite, a MUDROOM, and so much more... each room is designed with beauty. Do you love modern features, luxurious feels, and the charm of a comfortable home? What about lighting features throughout such as dimmable lights and bright can lights? This one is for you! Don't miss out on reading through the attached "Home Features and Upgrades" detailed list so that you don't miss anything this home has to offer because there are so many things that are hard to fully notice in the photos. Come check out this lovely home and see if it is for you!
- Listing Status:
- Active
- Date Added:
- July 17, 2026
- Data Last Updated:
- July 18, 2026 at 6:06AM
- Listing Office:
- Walzel Properties - Katy : 832-674-4960
- Listing Agent:
- Emily Diamond : 1+832-267-9750
- MLS ID:
- 27487015
- General: Outdoor KitchenSprinkler SystemSpa/Hot Tub
- Style: Traditional
- Pool: In GroundPool With Hot Tub Attached
- Parking: Attached
- Roofing: Composition
- General: Brick2Slab
- HOA Amenities: ClubhouseFitness CenterGarbage ServicePlaygroundPoolSecuritySplash PadSport Court960.0Annually
- Originating MLS: Houston Association of Realtors
- School District: 33 - Lamar Consolidated
- County: Fort Bend
- Zoning: HORSESHOE RIDGE AT WESTHEIMER LAKES SEC 1BLOCK 2LOT 263805010020260901
- Water: Water District
- Source: Houston Association of Realtors
- Exclusions: Blink Alarm SystemDrapes And Curtain RodsTv Wall MountsMud Room FreezerWasher And Dryer.
This listing courtesy of Emily Diamond , Walzel Properties - Katy
Monthly Payment
- Principal & Interest $
- Property Taxes $
- Home Insurance $
- VA Funding Fee $

 New - 2 days ago