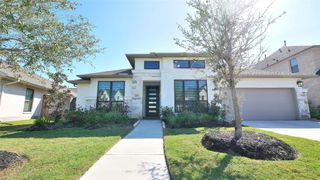
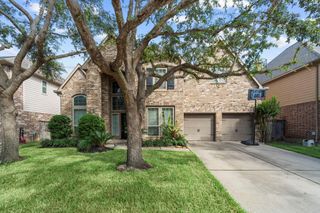
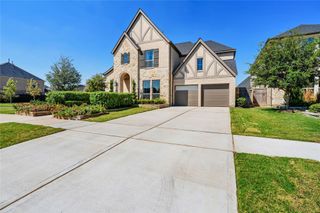
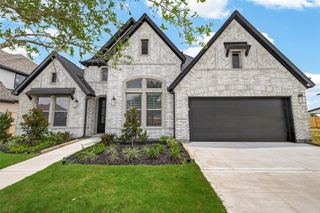
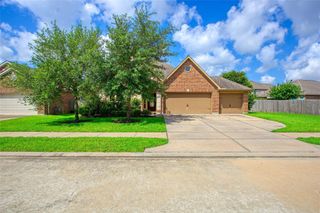
11618 Via Verdone Drive, Richmond, TX 77406
- 5 beds |
- 4 baths |
- 3,070 sqft
 Rental
  Built in 2013
  6,429sqft lot
 2 car garage
  $1/sqft
  Listed 7 days ago
Property Description
Beautifully updated 5-Bedroom home with an INCREDIBLE BACKYARD OASIS featuring a custom heated Pool and Jacuzzi! This move-in ready home features soaring 2-story ceilings and beautiful wood floors throughout the formal living, dining, and family rooms. The kitchen is equipped with white quartz countertops, huge island with farmhouse sink, gas cook-top, and plentiful cabinetry. This home is stacked with upgraded light fixtures throughout, high end washer/dryer included and a spacious layout with perfect flow. The primary suite's en-suite bathroom includes large garden tub, and huge walk-in closet with custom Elfa storage. Upstairs, you have a large game room, 4 additional bedrooms, 2 full bathrooms, and bonus attic storage with floor level access. Oversized garage has epoxy flooring throughout and is large enough to fit trucks/SUV'S. Incredible community, exceptional location, top ranked schools and so much more, come see it today and make it your new paradise.
- Listing Status:
- Active
- Date Added:
- October 6, 2026
- Data Last Updated:
- October 13, 2026 at 7:07AM
- Listing Office:
- Next Trend Realty LLC : 713-878-8811
- Listing Agent:
- Niles Haworth : 1+281-935-2993
- MLS ID:
- 66315426
- General: Spa/Hot Tub
- Style: Traditional
- Pool: GuniteIn GroundPool With Hot Tub Attached
- Parking: AttachedOversizedAdditional ParkingAuto Garage Door OpenerGarage Door OpenerDouble-Wide Driveway
- Windows: ScreensWindow Coverings
- General: 2
- Road/Access: Concrete
- HOA Amenities: Basketball CourtClubhouseJogging PathParkPicnic AreaPlaygroundPondPoolSplash PadTrail(s)
- Originating MLS: Houston Association of Realtors
- School District: 33 - Lamar Consolidated
- County: Fort Bend
- Zoning: LAKES OF BELLA TERRA SEC 14BLOCK 2LOT 144777140020140901
- Fencing: Back YardFull
- Water: Water District
- Source: Houston Association of Realtors
This listing courtesy of Niles Haworth , Next Trend Realty LLC

 New - 1 day ago