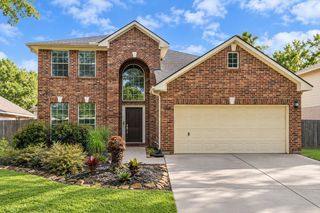
11723 Giovanni Lane, Richmond, TX 77406
- 4 beds |
- 4 baths |
- 2,711 sqft
 Single-Family Home
 Built in 2014
 5,841sqft lot
 2 car garage
 $140/sqft
 Listed 2 days ago
Property Description
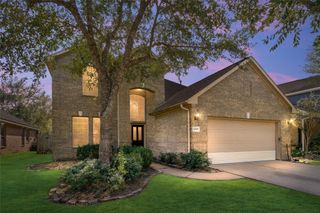
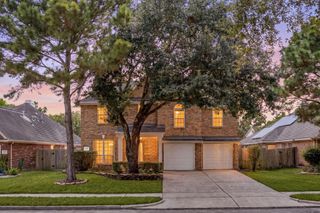
Stunning Two-Story Energy Star Rated Home with Beautiful Stone Elevation on a HUGE Private Corner Lot! New Roof! Gorgeous landscaping, Private backyard, sprinkler system & large, covered patio to create the perfect outdoor retreat! Step inside to a grand entry with soaring coffered ceilings & lighted art niches. Elegant formal dining features custom coffered ceilings. The dramatic family room showcases soaring custom ceilings, stone fireplace & a wall of windows overlooking the private backyard! Open to casual dining & a fabulous gourmet kitchen with granite counters, wrap-around breakfast bar, huge island, undermount sinks, tall custom cabinetry, tile backsplash, Built-in stainless steel appliances, double ovens & walk-in pantry! Luxurious Owner’s Suite offers high ceilings, sitting area, French doors & spa-like bath. Upstairs features-game rm, private guest suite with full bath, 2 additional bedrooms & secondary bath. Great schools & resort-style amenities make this home a must-see!
- Listing Status:
- Active
- Date Added:
- October 20, 2026
- Data Last Updated:
- October 23, 2026 at 4:06AM
- Listing Office:
- Realm Real Estate Professionals - Katy : 281-598-5800
- Listing Agent:
- Gayla Gayden : 1+281-704-3673
- MLS ID:
- 53468724
- General: Back Green SpaceSprinkler System
- Style: Traditional
- Parking: AttachedAdditional ParkingGarage Door OpenerDouble-Wide Driveway
- Roofing: CompositionEnergy Star/Reflective Roof
- Windows: Insulated/Low-E windowsWindow Coverings
- General: Insulation - Blown FiberglassBrickCement SidingStoneWood Siding2Slab
- Road/Access: ConcreteCurbsGutters
- HOA Amenities: Basketball CourtClubhouseDog ParkFitness CenterJogging PathParkParty RoomPicnic AreaPlaygroundPondPoolSplash PadSport CourtStocked PondTennis Court(s)Trail(s)1200.0Annually
- Originating MLS: Houston Association of Realtors
- School District: 33 - Lamar Consolidated
- County: Fort Bend
- Zoning: LAKES OF BELLA TERRA SEC 21BLOCK 1LOT 14777210010010901
- Fencing: Back Yard
- Water: PublicWater District
- Sewer: Public Sewer
- Source: Houston Association of Realtors
This listing courtesy of Gayla Gayden , Realm Real Estate Professionals - Katy
Monthly Payment
- Principal & Interest $
- Property Taxes $
- Home Insurance $
- VA Funding Fee $

 New - 23 hours ago