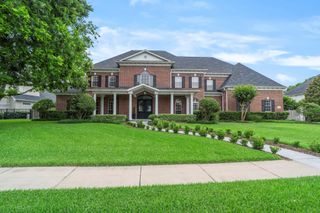
1219 Mulberry Farm Lane, Richmond, TX 77469
- 7 beds |
- 7 baths |
- 8,127 sqft
 Single-Family Home
  Built in 2014
  1.25acre lot
 4 car garage
  $228/sqft
  Listed 12 days ago
Property Description
Captivating French style estate on 1.25 acres in Bridlewood Estates, Richmond. Built in 2014, this 7 bedroom home with 6 full and 2 half baths offers 8,127 sq ft. A two-story foyer with a curved iron staircase opens to coffered ceilings, multiple living areas, a study with built-in desks, and a game room. The chef's kitchen features two granite islands, a Thermador professional gas range, a built-in oversized Thermador refrigerator, and a walk-in pantry, open to the breakfast area and a family room with a fireplace. The primary suite has French doors to the patio, a clawfoot soaking tub, an oversized walk in shower and dual vanities. A covered upstairs balcony overlooks the yard. Outside: heated pool with spa, covered patio with outdoor kitchen, lighted sports court and open lawn behind white rail fencing. A circular driveway and attached 4 car garage complete the property. Zoned to Lamar CISD, including the highly acclaimed George Ranch High School. Call the Aida Younis Team today!
- Listing Status:
- Active
- Date Added:
- October 1, 2026
- Data Last Updated:
- October 13, 2026 at 8:08PM
- Listing Office:
- RE/MAX Southwest : 281-491-1776
- Listing Agent:
- Sammy Younis : 1+713-857-9156
- MLS ID:
- 72583060
- General: Back Green SpaceBalconyOutdoor KitchenSprinkler SystemSpa/Hot Tub
- Style: FrenchTraditional
- Pool: In Ground
- Parking: AttachedGarage Door Opener
- Roofing: Composition
- Windows: Insulated/Low-E windowsWindow Coverings
- General: Brick2Slab
- Road/Access: ConcreteCurbsGutters
- HOA Amenities: 1140.0Annually
- Originating MLS: Houston Association of Realtors
- School District: 33 - Lamar Consolidated
- County: Fort Bend
- Zoning: BRIDLEWOOD ESTATES SEC 3BLOCK 3LOT 41ACRES 1.2452156030030410901
- Fencing: Back Yard
- Water: Public
- Sewer: Septic Tank
- Source: Houston Association of Realtors
This listing courtesy of Sammy Younis , RE/MAX Southwest
Monthly Payment
- Principal & Interest $
- Property Taxes $
- Home Insurance $
- VA Funding Fee $