126 Twilight Meadow Way, Richmond, TX 77406
- 4 beds |
- 3 baths |
- 1,927 sqft
 Single-Family Home
  Built in 2025
  5,201sqft lot
 2 car garage
  $195/sqft
  Listed 20 hours ago
Property Description
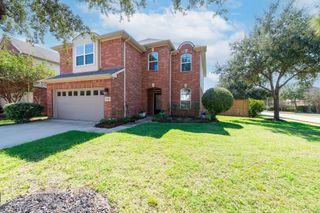
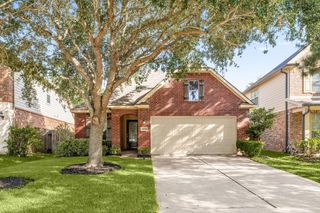
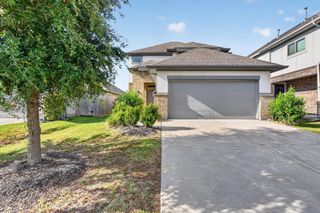
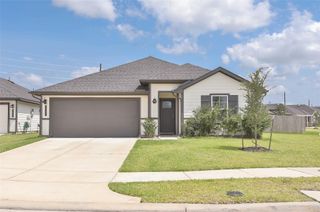
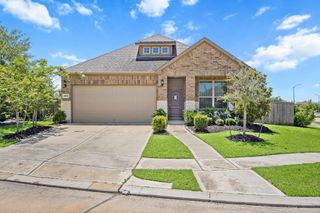
The Elgin is a beautifully designed one story home offering 1,927 square feet, 4 bedrooms, 3 bathrooms, and a 2 car garage. An impressive 8 foot front door welcomes you into a bright, open layout ideal for both everyday living and entertaining. The kitchen shines with built in appliances, abundant cabinetry, and a seamless flow into the spacious family and dining areas. A secondary bedroom with its own en suite bath provides comfort and privacy for guests or multigenerational living. The primary suite is a true retreat, highlighted by a charming bow window and a luxurious bath featuring a separate tub and shower. With four sides brick for timeless curb appeal, this home blends style, function, and lasting quality. Experience exceptional living at Candela South 40'.
- Listing Status:
- Active
- Date Added:
- July 8, 2026
- Data Last Updated:
- July 9, 2026 at 1:08AM
- Listing Office:
- Coventry Homes : 713-909-3040
- Listing Agent:
- Jared Turner : 1+713-909-3040
- MLS ID:
- 12090750
- General: Sprinkler System
- Style: Traditional
- Parking: Attached/Detached Garage
- Roofing: Composition
- Windows: Insulated/Low-E windows
- General: Batts InsulationBrickStucco1Slab
- Road/Access: Concrete
- HOA Amenities: 750.0Annually
- Originating MLS: Houston Association of Realtors
- School District: 33 - Lamar Consolidated
- County: Fort Bend
- Zoning: 5.3.32231030030050901
- Fencing: Back Yard
- Water: PublicWater District
- Sewer: Public Sewer
- Source: Houston Association of Realtors
This listing courtesy of Jared Turner , Coventry Homes
Monthly Payment
- Principal & Interest $
- Property Taxes $
- Home Insurance $
- VA Funding Fee $

 New - 20 hours ago