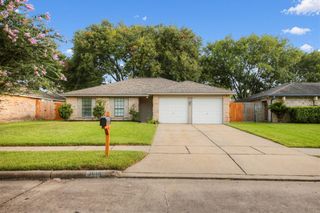
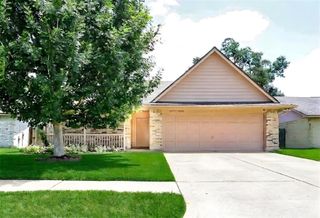
1332 Mercantile Street, Richmond, TX 77406
- 2 beds |
- 2 baths |
- 1,225 sqft
 Single-Family Home
  Built in 2025
  —— sqft lot
  2 car garage
  $226/sqft
  Listed 4 months ago
Property Description
Welcome to Indigo, a community nestled in the rich history of Fort Bend County. This master-planned neighborhood reimagines community living with a unique and beautiful approach. At its center is a 42-acre urban farm featuring pasture animals, chef-led dinners, and immersive agricultural experiences that prioritize open green spaces over traditional sprawl. Every home is just a short walk from Indigo Commons, a pedestrian-friendly town center where you can find boutiques, cafés, an on-site filling station, and local businesses that transform daily errands into cherished small-town rituals. Empire Homes invites you to discover your place in a community where deep roots, wide skies, and a bright future await you. Please note that while measurements are considered accurate, we encourage you to verify them if they are important. Additionally, some photos may be conceptual or representative, & the final home may differ from the images shown. Finishes, colors, & plans are subject to change.
- Listing Status:
- Active
- Date Added:
- April 13, 2026
- Data Last Updated:
- August 24, 2026 at 4:06PM
- Listing Office:
- Nan and Company Properties : 713-497-1273
- Listing Agent:
- Nancy Almodovar : 1+713-497-1273
- MLS ID:
- 92949620
- General: Sprinkler System
- Style: Traditional
- Parking: AttachedTandemGarage Door Opener
- Roofing: Composition
- Windows: Insulated/Low-E windows
- General: Insulation - Blown FiberglassBrickCement SidingVinyl Siding2Slab
- Road/Access: Concrete
- HOA Amenities: Dog ParkGarbage ServiceJogging PathParkPicnic AreaPlaygroundTrail(s)148.0Monthly
- Originating MLS: Houston Association of Realtors
- School District: 19 - Fort Bend
- County: Fort Bend
- Zoning: INDIGO SEC 1BLOCK 8LOT 114114010080110907
- Fencing: Back Yard
- Water: PublicWater District
- Sewer: Public Sewer
- Source: Houston Association of Realtors
This listing courtesy of Nancy Almodovar , Nan and Company Properties
Monthly Payment
- Principal & Interest $
- Property Taxes $
- Home Insurance $
- VA Funding Fee $


 New - 3 days ago