1410 Rogers Lake Lane, Richmond, TX 77407
- 3 beds |
- 2 baths |
- 1,708 sqft
 Rental
  Built in 2003
  6,251sqft lot
 2 car garage
  $1/sqft
  Listed 3 days ago
Property Description
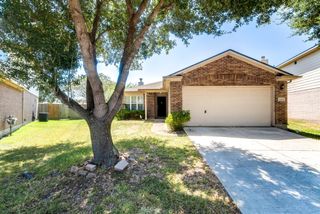
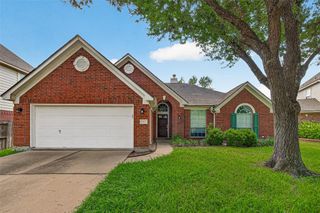
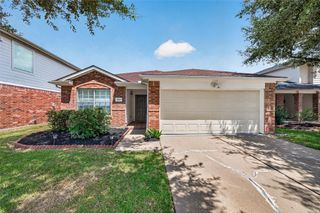
Welcome home to this beautifully remodeled and move-in-ready property! Thoughtfully updated with fresh interior paint, new flooring, stylish fixtures, and a modern kitchen backsplash, this home offers a bright, clean, and inviting feel throughout. The charming brick exterior, mature shade trees, well-maintained lawn, and two-car garage add wonderful curb appeal. Inside, the light-filled kitchen features crisp white cabinetry, generous counter space, and stainless-steel appliances. The spacious primary suite offers high ceilings, abundant natural light, and a large walk-in closet. Its beautiful ensuite bathroom features dual vanities, modern fixtures, a walk-in shower, and a separate soaking tub, perfect to unwind. Located in a highly regarded school district with excellent schools nearby, this home offers both comfort and convenience, with easy access to the freeway, shopping, dining, and everyday necessities. Schedule your private tour today! Schedule your private showing today!
- Listing Status:
- Active
- Date Added:
- August 21, 2026
- Data Last Updated:
- August 24, 2026 at 5:06PM
- Listing Office:
- Agape Real Estate Group : 713-261-5591
- Listing Agent:
- Cynthia Ventura : 1+713-261-5591
- MLS ID:
- 50375687
- Style: Traditional
- Parking: AttachedAuto Garage Door OpenerGarage Door Opener
- General: 1
- Road/Access: Concrete
- HOA Amenities: ParkPicnic AreaPlayground
- Originating MLS: Houston Association of Realtors
- School District: 19 - Fort Bend
- County: Fort Bend
- Zoning: WATERSIDE VILLAGE SEC 2BLOCK 2LOT 69170020020060907
- Fencing: Back YardFenced
- Utilities: Cable AvailableNone
- Water: Public
- Sewer: Public Sewer
- Source: Houston Association of Realtors
This listing courtesy of Cynthia Ventura , Agape Real Estate Group
 New - 12 hours ago