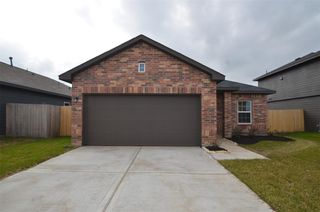
142 Anvil Rock Lane, Richmond, TX 77469
- 3 beds |
- 2 baths |
- 1,456 sqft
 Rental
  Built in 2004
  5,536sqft lot
 2 car garage
  $1/sqft
  Listed 5 days ago
Property Description
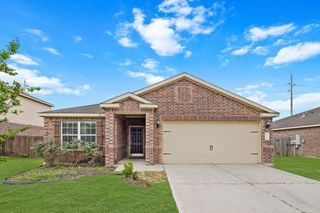
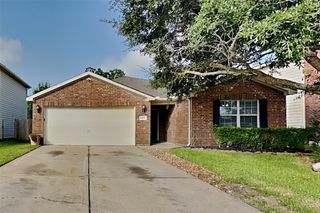
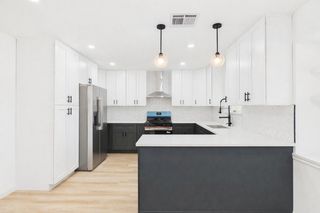
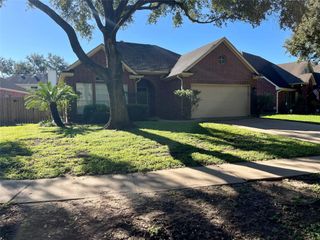
Very well used and split style floor plan. This home has high ceilings, nice neutral colors, Ceramic wood tile in all the family areas and kitchen. Nice tile in the baths, and carpets in the bedrooms. The front formal can be used as a flex room for an office, playroom, or formal dining. The kitchen is updated with beautiful granite tops, stainless appliances and redone cabinets with nice work peninsula and butlers serving area as well. Plus a nice eat in breakfast area. The primary bedroom is in the back of the home with lots of space, nice vanity, and garden tub with shower. There is a real spacious walk in closet in the primary bath as well. The secondary bedrooms are upfront with the main bath in the hallway connecting them. There is a walk through utility. There is a nice garage with auto opener, plus a spacious outdoor patio with a nice covered area, and adjoining trellis covered area as well. This little pocket neighborhood is really very nice with easy access to everything.
- Listing Status:
- Active
- Date Added:
- July 7, 2026
- Data Last Updated:
- July 12, 2026 at 6:08PM
- Listing Office:
- RE/MAX Fine Properties : 281-265-5533
- Listing Agent:
- Jeffrey Lutz : 1+832-368-5719
- MLS ID:
- 80140114
- Style: Traditional
- Parking: AttachedAuto Garage Door OpenerGarage Door OpenerDouble-Wide Driveway
- Windows: Insulated/Low-E windowsWindow Coverings
- General: Insulation - Blown Fiberglass1
- Road/Access: ConcreteCurbs
- Originating MLS: Houston Association of Realtors
- School District: 33 - Lamar Consolidated
- County: Fort Bend
- Zoning: BRAZOS VILLAGE SEC 2BLOCK 3LOT 231869020030230901
- Fencing: Back YardFenced
- Utilities: Cable Available
- Water: PublicWater District
- Sewer: Public Sewer
- Source: Houston Association of Realtors
This listing courtesy of Jeffrey Lutz , RE/MAX Fine Properties

 New - 2 days ago