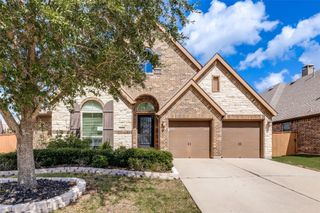
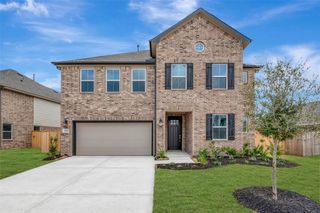
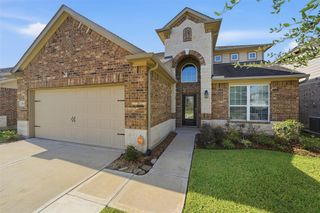
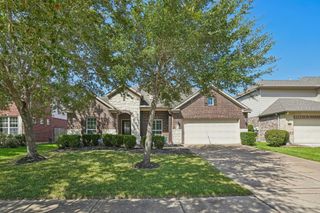
1703 Wyndale Court, Richmond, TX 77406
- 5 beds |
- 4 baths |
- 3,219 sqft
 Single-Family Home
  Built in 1991
  0.37acre lot
 3 car garage
  $171/sqft
  Listed 22 days ago
Property Description
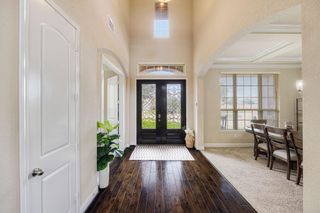
This exceptional 5-bedroom home is positioned on an oversized cul-de-sac lot where character, craftsmanship, & thoughtfully designed spaces come together. The inviting floor plan features a spacious family room anchored by a brick fireplace, a beautifully updated kitchen, architecturally distinctive breakfast room, light-filled sunroom & private owners' retreat on the main level. Upstairs offers 4 secondary bedrooms, 2 full baths, a spacious game room, dual staircases, & a recently rebuilt balcony overlooking the backyard. Step outside to exceptional outdoor living with a covered entertaining pavilion, spacious patio, & a backyard with room to play, garden, or even a pool. The spray foam insulated three-car detached garage provides exceptional space for vehicles, storage, hobbies, or a workshop. Meticulously maintained through the years, this home reflects years of exceptional care & pride of ownership. More than a home, it is a place where life's best moments become lasting memories.
- Listing Status:
- Active
- Date Added:
- August 2, 2026
- Data Last Updated:
- August 24, 2026 at 11:08PM
- Listing Office:
- RE/MAX Fine Properties : 281-265-5533
- Listing Agent:
- Kimberly Hollas : 1+713-962-4426
- MLS ID:
- 81489579
- General: Sprinkler SystemShed(s)
- Style: Traditional
- Parking: DetachedOversizedGarage Door OpenerDouble-Wide Driveway
- Roofing: Composition
- Windows: Insulated/Low-E windowsSolar ScreensWindow Coverings
- General: BrickCement SidingWood Siding2Slab
- Road/Access: ConcreteCurbs
- HOA Amenities: 250.0Annually
- Originating MLS: Houston Association of Realtors
- School District: 19 - Fort Bend
- County: Fort Bend
- Zoning: PECAN GROVE PLANTATION SEC 3BLOCK 29LOT 525740030290520907
- Fencing: Back YardFull
- Water: Water District
- Source: Houston Association of Realtors
This listing courtesy of Kimberly Hollas , RE/MAX Fine Properties
Monthly Payment
- Principal & Interest $
- Property Taxes $
- Home Insurance $
- VA Funding Fee $

 New - 18 hours ago