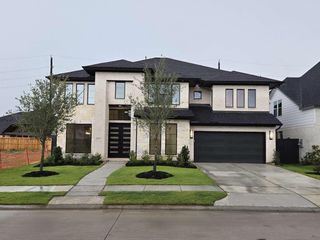
17214 Endel Way, Richmond, TX 77407
- 4 beds |
- 5 baths |
- 4,165 sqft
 Single-Family Home
  Built in 2014
  0.3acre lot
 3 car garage
  $190/sqft
  Listed 2 days ago
Property Description
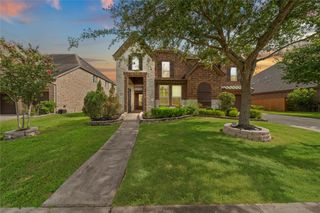
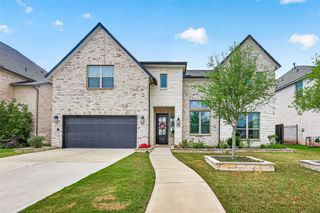
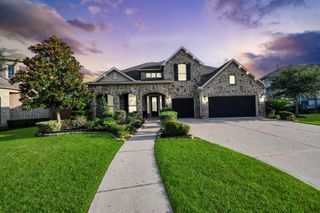
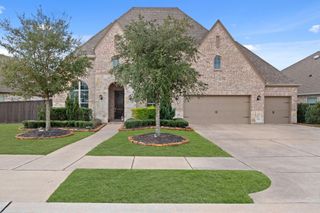
Immaculate Highland Home in the highly sought-after community of ALIANA, showcasing exceptional craftsmanship and attention to every detail. The open-concept floor plan features soaring ceilings and elegant hardwood and tile flooring, creating a perfect blend of warmth & style. A custom 42-inch front door makes a stunning first impression. Dual butler's pantries enhance the formal dining room with a built-in wine refrigerator, ideal for entertaining. The gourmet kitchen boasts striking quartz countertops, beautifully complemented by gray wood cabinetry, and opens to a charming breakfast area with custom built-in cabinetry. The luxurious primary suite features a designer boutique-style custom closet, offering both beauty and functionality. Enjoy movie nights in the dedicated media room, with media equipment included. This exceptional home combines timeless elegance with thoughtful upgrades throughout. Brand-new AC Units, a sprinkler system, and a touchless faucet.
- Listing Status:
- Active
- Date Added:
- July 10, 2026
- Data Last Updated:
- July 12, 2026 at 9:06PM
- Listing Office:
- Roots Brokerage : 214-872-0872
- Listing Agent:
- Mohammad Khatri : 1+281-660-1783
- MLS ID:
- 10540897
- General: Side YardSprinkler System
- Style: Contemporary/Modern
- Parking: Attached
- Roofing: Composition
- General: BrickStoneWood Siding2Slab
- HOA Amenities: 1375.0Annually
- Originating MLS: Houston Association of Realtors
- School District: 19 - Fort Bend
- County: Fort Bend
- Zoning: ALIANA SEC 17BLOCK 4LOT 261001170040260907
- Fencing: Back Yard
- Water: Water District
- Source: Houston Association of Realtors
This listing courtesy of Mohammad Khatri , Roots Brokerage
Monthly Payment
- Principal & Interest $
- Property Taxes $
- Home Insurance $
- VA Funding Fee $

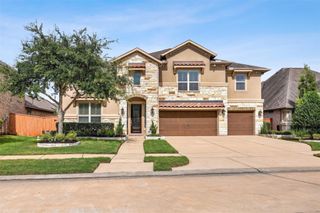
 New - 2 days ago