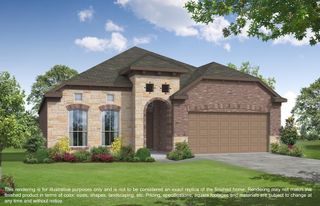
1722 Bryson Heights Drive, Richmond, TX 77469
- 4 beds |
- 3 baths |
- 2,720 sqft
 Single-Family Home
  Built in 2023
  10,219sqft lot
 2 car garage
  $140/sqft
  Listed 1 day ago
Property Description
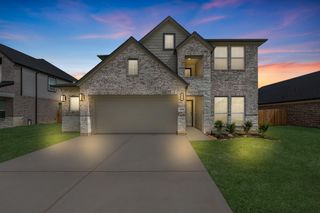
Welcome to 1722 Bryson Heights Dr., a beautifully designed two-story home in the desirable Sunset Crossing community. Built in 2023, this spacious 4-bedroom, 2.5-bath home offers approximately 2,720 sq. ft. of modern living on an oversized 10,217 sq. ft. lot. The open-concept layout features a bright living area, a stylish kitchen with a large island, and a private first-floor primary suite. Upstairs, you'll find generously sized secondary bedrooms and a versatile game room. Enjoy outdoor living in the expansive fenced backyard with a covered patio and pergola—perfect for relaxing or entertaining. Complete with a two-car garage, landscaped yard, and access to community amenities including a pool, parks, and playgrounds, this home offers the perfect blend of comfort, space, and convenience.
- Listing Status:
- Active
- Date Added:
- July 20, 2026
- Data Last Updated:
- July 22, 2026 at 3:08AM
- Listing Office:
- SERHANT. : 346-310-4739
- Listing Agent:
- Kat Robinson : 1+404-915-6282
- MLS ID:
- 79413564
- Style: Traditional
- Parking: AttachedDouble-Wide Driveway
- Roofing: CompositionEnergy Star/Reflective Roof
- Windows: Insulated/Low-E windows
- General: Insulation - Blown FiberglassBrickCement SidingWood Siding2Slab
- Road/Access: ConcreteCurbsGutters
- HOA Amenities: 700.0Annually
- Originating MLS: Houston Association of Realtors
- School District: 33 - Lamar Consolidated
- County: Fort Bend
- Zoning: Sunset Crossing Section 2Block 4Lot 64136020040060901
- Fencing: Back Yard
- Water: PublicWater District
- Sewer: Public Sewer
- Source: Houston Association of Realtors
This listing courtesy of Kat Robinson , SERHANT.
Monthly Payment
- Principal & Interest $
- Property Taxes $
- Home Insurance $
- VA Funding Fee $

 New - 1 day ago