17502 Endel Way, Richmond, TX 77407
- 5 beds |
- 6 baths |
- 4,106 sqft
 Single-Family Home
  Built in 2013
  0.29acre lot
 3 car garage
  $176/sqft
  Listed 10 days ago
Property Description
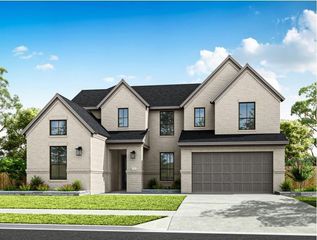
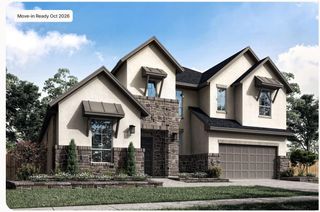
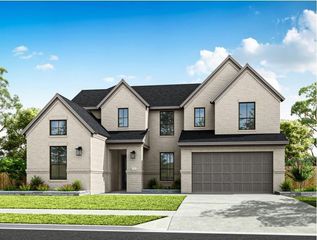
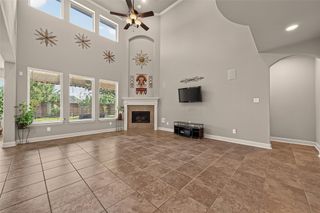
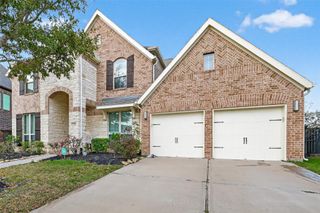
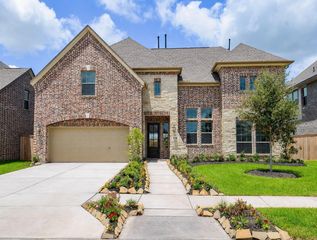
Welcome to beautiful 17502 Endel Way in desirable Aliana on a 12,800+ sqft oversize lot w/ no back neighbors! Built in 2013 by Highland Homes, this popular 5 bedroom, 4 full and 2 half bath floor plan suits a variety of needs, including multi-generational living with two downstairs suites. Inside find soaring ceilings, spacious study, grand living room w/ cozy fireplace open to island kitchen, rich wood floors, a private primary suite w/ sitting area & large walk-in closet. Out back, enjoy the expansive covered back patio & yard w/ mature trees and room for a pool. Upstairs find three bedrooms, two full bathrooms, an additional half bath, study alcoves and a playroom. With fresh carpet and paint, this home is ready for new owners to make their own. Other features include 3-car tandem garage, water softener, full sprinkler system & all brick/stone exterior. Zoned to top-rated FBISD schools and located w/ quick access to 99/Grand Parkway, enjoy Aliana living with resort-style amenities.
- Listing Status:
- Active
- Date Added:
- August 14, 2026
- Data Last Updated:
- August 24, 2026 at 8:08PM
- Listing Office:
- Compass RE Texas, LLC - Memorial : 832-899-4788
- Listing Agent:
- Laura Guillory : 1+713-757-2779
- MLS ID:
- 59363686
- General: Back Green SpaceSide YardSprinkler System
- Style: Contemporary/ModernTraditional
- Parking: AttachedOversizedTandemGarage Door OpenerDouble-Wide DrivewayWorkshop in Garage
- Roofing: Composition
- Windows: Window Coverings
- General: BrickStone2Slab
- HOA Amenities: ClubhouseDog ParkFitness CenterGarbage ServiceJogging PathPlaygroundPoolSplash PadTennis Court(s)1300.0Annually
- Originating MLS: Houston Association of Realtors
- School District: 19 - Fort Bend
- County: Fort Bend
- Zoning: ALIANA SEC 4BLOCK 3LOT 41001040030040907
- Fencing: Back Yard
- Water: Water District
- Source: Houston Association of Realtors
- Exclusions: None
This listing courtesy of Laura Guillory , Compass RE Texas, LLC - Memorial
Monthly Payment
- Principal & Interest $
- Property Taxes $
- Home Insurance $
- VA Funding Fee $