18607 Pelham Grove Lane, Richmond, TX 77407
- 5 beds |
- 5 baths |
- 4,084 sqft
 Rental
  Built in 2015
  8,856sqft lot
 2 car garage
  $1/sqft
  Listed 21 days ago
Property Description
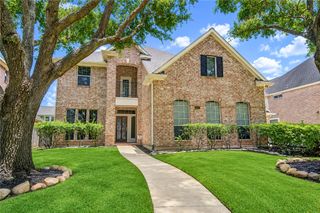
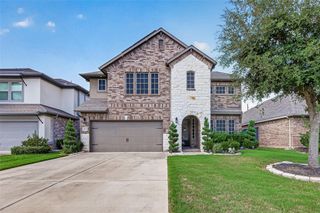
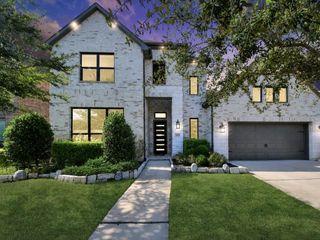
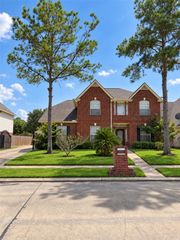
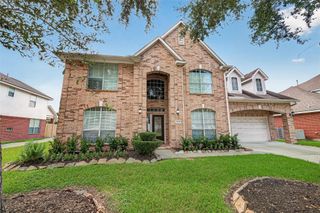
Spacious 5-bedroom, 4.5-bath home in Grand Vista offering over 4,000 sq ft of living space. Two bedrooms down, including the primary suite. The open-concept living room features high ceilings and large windows, and the island kitchen offers stainless steel appliances, granite counters, custom cabinetry and a walk-in pantry. Formal dining plus a dedicated media room and a separate study/office. Second owner's suite upstairs with separate tub and walk-in shower. Refrigerator, washer and dryer included. Water softener, sprinkler system, gaslog fireplace, and a fully fenced backyard with patio and balcony. Community pool, splash pad, playground and trails. FBISD: Patterson / Crockett / Bush. Tenant pays all utilities. One-year lease. No pets. $50 application fee per adult. Security deposit $3,500. All Real Property Management Sugarland residents are enrolled in the Resident Benefits Package at $45/month. Available now.
- Listing Status:
- Active
- Date Added:
- September 22, 2026
- Data Last Updated:
- October 13, 2026 at 2:06PM
- Listing Office:
- Home Team of America : 210-490-8000
- Listing Agent:
- Deston Day : 1+832-686-4207
- MLS ID:
- 72659890
- General: BalconySprinkler System
- Style: Traditional
- Parking: AttachedAdditional ParkingDriveway
- General: 2
- HOA Amenities: PlaygroundPoolSplash PadTrail(s)
- Originating MLS: Houston Association of Realtors
- School District: 19 - Fort Bend
- County: Fort Bend
- Zoning: GRAND VISTA SEC 8BLOCK 1LOT 553536080010550907
- Fencing: Back YardFull
- Utilities: Cable AvailableNone
- Water: Water District
- Source: Houston Association of Realtors
This listing courtesy of Deston Day , Home Team of America
 New - 1 day ago