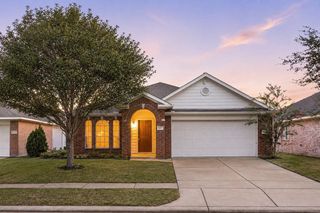
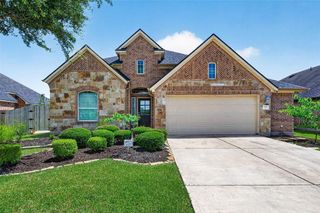
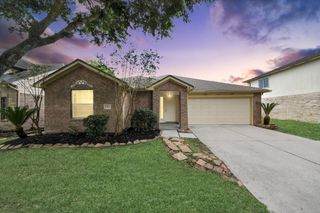
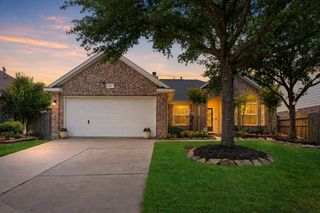
18743 Majestic Vista Lane, Richmond, TX 77407
- 3 beds |
- 2 baths |
- 1,777 sqft
 Single-Family Home
  Built in 2015
  5,401sqft lot
 2 car garage
  $174/sqft
  Listed 4 days ago
Property Description
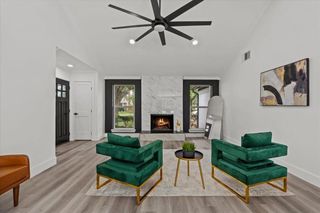
Energy Star qualified one-story home in desirable Grand Vista featuring an open-concept design, high ceilings, arched architectural details, & a split-bedroom floor plan! Private lot, freshly painted outside, Energy saving HVAC & condenser unit replaced 6/5/2025! Grand entry leads to a private home office with French Glass Doors. The inviting family room with vaulted ceiling flows seamlessly into the Casual dining & gourmet kitchen, with granite counters, undermount sink, gorgeous tall white cabinets, stainless steel appliances, gas cooking, breakfast bar, walk-in pantry& reverse osmosis system. Spacious primary suite features, sitting area, dual walk-in closets, soaking tub, separate shower, & double vanities. Two secondary bedrooms & a full guest bathroom. Additional highlights include a water softener, Energy Star appliances, radiant attic barrier, Low-E windows. Covered patio to enjoy your private backyard. Enjoy community pool, parks, tennis courts, lake access, & walking trails!
- Listing Status:
- Active
- Date Added:
- July 24, 2026
- Data Last Updated:
- July 29, 2026 at 3:08AM
- Listing Office:
- Realm Real Estate Professionals - Katy : 281-598-5800
- Listing Agent:
- Gayla Gayden : 1+281-704-3673
- MLS ID:
- 67741828
- General: Back Green Space
- Style: RanchTraditional
- Parking: AttachedAdditional ParkingGarage Door OpenerDouble-Wide Driveway
- Roofing: CompositionEnergy Star/Reflective Roof
- Windows: Insulated/Low-E windowsWindow Coverings
- General: Insulation - Blown FiberglassBrickCement SidingWood Siding1Slab
- Road/Access: ConcreteCurbsGutters
- HOA Amenities: ClubhouseJogging PathParkPicnic AreaPlaygroundPondPool1200.0Annually
- Originating MLS: Houston Association of Realtors
- School District: 19 - Fort Bend
- County: Fort Bend
- Zoning: GRAND VISTA SEC 6BLOCK 4LOT 33536060040030907
- Fencing: Back Yard
- Water: PublicWater District
- Source: Houston Association of Realtors
This listing courtesy of Gayla Gayden , Realm Real Estate Professionals - Katy
Monthly Payment
- Principal & Interest $
- Property Taxes $
- Home Insurance $
- VA Funding Fee $

 New - 22 hours ago