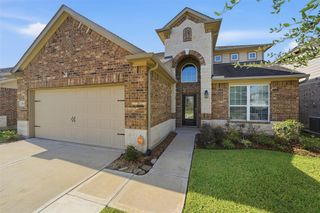
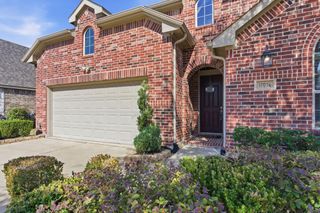
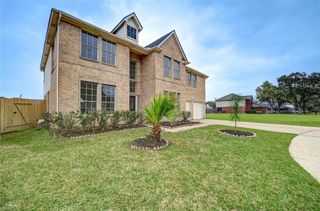
1919 Quarterpath Drive, Richmond, TX 77406
- 4 beds |
- 3 baths |
- 3,014 sqft
 Single-Family Home
  Built in 1984
  0.27acre lot
 2 car garage
  $141/sqft
  Listed 4 days ago
Property Description
Welcome to this beautiful one-story home in the heart of Pecan Grove Plantation, offering timeless character, generous living spaces, and a backyard built for enjoying Texas summers. Recently upgraded LPV flooring flows throughout the home, creating a warm and cohesive feel. The impressive living room features rich wood paneling, built-ins, a fireplace, and a vaulted ceiling, while the light-filled dining room overlooks a charming courtyard. The spacious kitchen offers abundant cabinetry and expansive counter space. Both full bathrooms have been recently updated, including the spacious primary bath with dual vanities and extensive built-in storage. Outside, enjoy your own private oasis with a sparkling heated 10 ft deep pool, heated hot tub, patio, and mature landscaping. Located in the established master-planned community of Pecan Grove, residents enjoy access to parks, trails, recreation, and nearby golf, all within one of the area's most established and distinctive communities.
- Listing Status:
- Active
- Date Added:
- August 20, 2026
- Data Last Updated:
- August 24, 2026 at 10:07PM
- Listing Office:
- Castle Team : 713-227-8537
- Listing Agent:
- Rory Higgins : 1+713-806-4720
- MLS ID:
- 38607271
- General: Back Green SpaceSpa/Hot Tub
- Style: Traditional
- Pool: GuniteIn GroundPool With Hot Tub Attached
- Parking: Detached
- Roofing: Composition
- Windows: Window Coverings
- General: BrickVinyl Siding1Slab
- Road/Access: ConcreteCurbsGutters
- HOA Amenities: Basketball CourtClubhouseDog ParkGolf CourseJogging PathParkPickleball CourtPicnic AreaPlaygroundSport CourtTennis Court(s)Trail(s)275.0Annually
- Originating MLS: Houston Association of Realtors
- School District: 19 - Fort Bend
- County: Fort Bend
- Zoning: PECAN GROVE PLANTATION SEC 4BLOCK 23LOT 335740040230330907
- Fencing: Back YardFull
- Water: Water District
- Source: Houston Association of Realtors
This listing courtesy of Rory Higgins , Castle Team
Monthly Payment
- Principal & Interest $
- Property Taxes $
- Home Insurance $
- VA Funding Fee $

 New - 17 hours ago