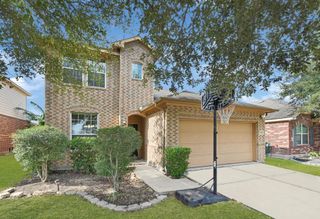
19714 Moss Bark Trail, Richmond, TX 77407
- 3 beds |
- 3 baths |
- 2,344 sqft
 Single-Family Home
  Built in 2006
  8,041sqft lot
 3 car garage
  $175/sqft
  Listed 2 days ago
Property Description
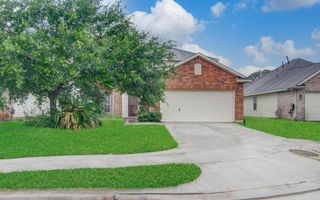
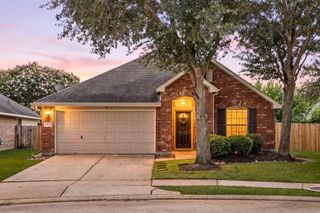
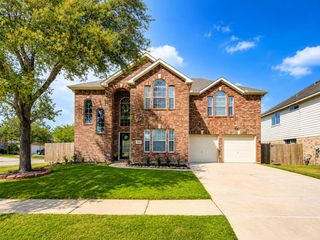
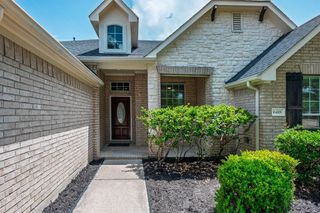
Welcome to Waterview Estates in peaceful Richmond, 'the small town near the big town"! Quality construction by J. Patrick Homes, this all brick home features a 3 CAR GARAGE, spacious floor plan with grand entrance, whole house GENERATOR, and GREAT SCHOOLS. Walk in to find high ceilings with wide central foyer, office with double French doors, and formal dining room. Kitchen has a central island, Texas granite countertops, large breakfast area overlooking the lush backyard and covered back porch AND is open to your oversized living room, complete with gas log fireplace. Spacious primary suite is located in the rear with separate shower and tub, 2 sink vanity, and large walk-in closet. Home is beautifully designed! Security system included. Flooring allowance, if desired, to replace carpet. Enjoy walking to the amazing neighborhood pool or strolling around the lakes. Easy commute to Downtown and Med Center! Paint (2026) Roof/fence (2025)(per seller) See attachments for more upgrades!
- Listing Status:
- Active
- Date Added:
- July 10, 2026
- Data Last Updated:
- July 12, 2026 at 12:06PM
- Listing Office:
- Berkshire Hathaway HomeServices Premier Properties : 713-862-0000
- Listing Agent:
- Mary Eyuboglu : 1+281-881-5343
- MLS ID:
- 72472017
- General: Sprinkler System
- Style: Traditional
- Parking: AttachedOversizedAdditional ParkingGarage Door OpenerElectric Vehicle Charging Station(s)Extra Driveway
- Roofing: Composition
- Windows: Window Coverings
- General: BrickCement Siding1Slab
- HOA Amenities: ClubhouseJogging PathParkPlaygroundPondPoolTennis Court(s)Trail(s)650.0Annually
- Originating MLS: Houston Association of Realtors
- School District: 19 - Fort Bend
- County: Fort Bend
- Zoning: WATERVIEW ESTATES SEC 4BLOCK 2LOT 39175040020030907
- Fencing: Back Yard
- Water: Public
- Sewer: Public Sewer
- Source: Houston Association of Realtors
This listing courtesy of Mary Eyuboglu , Berkshire Hathaway HomeServices Premier Properties
Monthly Payment
- Principal & Interest $
- Property Taxes $
- Home Insurance $
- VA Funding Fee $

 New - 1 day ago