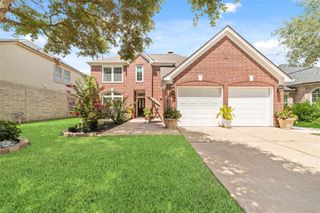
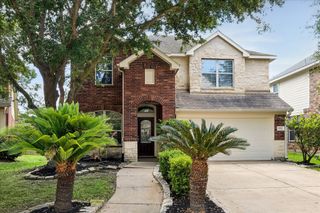
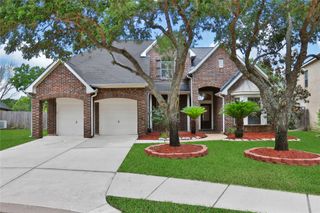
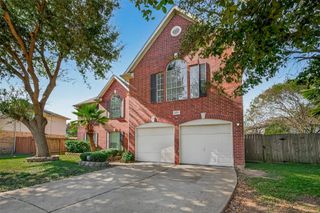
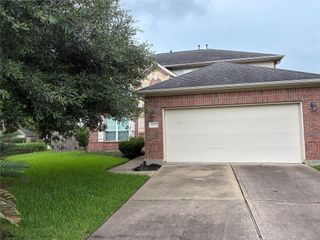
19851 Quarry Stone Lane, Richmond, TX 77407
- 4 beds |
- 4 baths |
- 2,973 sqft
 Single-Family Home
  Built in 2016
  9,335sqft lot
 2 car garage
  $161/sqft
  Listed 17 hours ago
Property Description
Rare single-story living on a grand scale: nearly 3,000 square feet all on one floor in the heart of Grand Mission Estates. A domed rotunda and vaulted ceilings give the home an airy, open feel, while hardwood floors, plantation shutters, and crown molding add warmth and polish. The island kitchen is made for gathering, opening to a formal dining room and a fireplace built for slower evenings. Even rarer, the home features brick on all four sides, a quality detail you do not see often. Unwind in a spa-like primary suite with a soaking tub and walk-in glass shower, then step out to a covered brick patio overlooking an oversized corner lot. Residents enjoy a Jr. Olympic pool, a splash park, a lakeside lap pool, and miles of walking trails. Four bedrooms, 3.5 baths, a 2016 Coventry home zoned to FBISD. Minutes from the Westpark Tollway and Grand Parkway, with everyday shopping and dining nearby.
- Listing Status:
- Active
- Date Added:
- July 6, 2026
- Data Last Updated:
- July 6, 2026 at 10:07PM
- Listing Office:
- RE/MAX Signature : 713-636-3015
- Listing Agent:
- Eddie Weir : 1+832-343-8383
- MLS ID:
- 37019074
- General: Sprinkler System
- Style: Contemporary/Modern
- Parking: AttachedDouble-Wide Driveway
- Roofing: Composition
- Windows: Window Coverings
- General: BrickStone1Slab
- Road/Access: Concrete
- HOA Amenities: Basketball CourtClubhouseDog ParkFitness CenterJogging PathParkPicnic AreaPlaygroundPondPoolSplash PadSport CourtTrail(s)1150.0Annually
- Originating MLS: Houston Association of Realtors
- School District: 19 - Fort Bend
- County: Fort Bend
- Zoning: GRAND MISSION ESTATES SEC 3BLOCK 2LOT 83528030020080907
- Fencing: Back Yard
- Water: Water District
- Source: Houston Association of Realtors
This listing courtesy of Eddie Weir , RE/MAX Signature
Monthly Payment
- Principal & Interest $
- Property Taxes $
- Home Insurance $
- VA Funding Fee $

 New - 17 hours ago