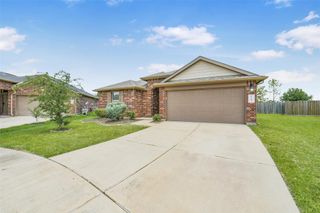
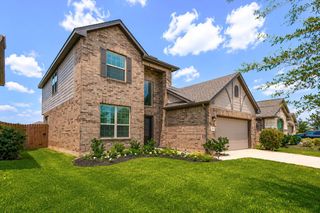
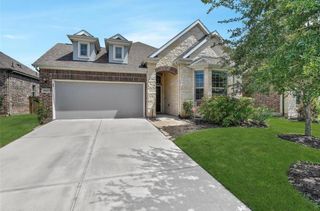
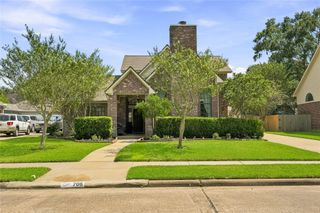
21226 Baileywood Drive, Richmond, TX 77407
- 3 beds |
- 3 baths |
- 2,484 sqft
 Single-Family Home
  Built in 2016
  8,285sqft lot
 3 car garage
  $169/sqft
  Listed 1 day ago
Property Description
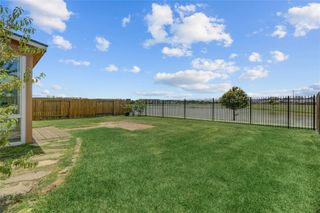
SUPER CLEAN, TURNKEY HOME!! Prime location, great schools, AWESOME amenities, LOW tax rate, & LOW HOA dues! This home has too many FEATURES/IMPROVEMENTS to list but here some highlights: Kitchen - Upgraded Whirlpool SS appliance suite, 42" uppers w/ under-cabinet lighting, granite countertops, extra-wide single bowl undermount SS sink at island facing Family Room TV wall, pendant lighting > Primary retreat > massive 20x13 bedroom, 11x10 bath, & 13X6 walk-in closet w/ modular organization > Dining Room - custom-made cabinetry (paint-matched to accent wall) w/ butcher block top > Utility Room - Upper & lower cabinets, gas hookup for Dryer > MUD Room - wood-panel accent wall w/ hooks > Garage - 3-car tandem w/ epoxy flooring, extended storage, & surround sound > 22x11 Covered Backyard Patio w/ fans & surround sound > Energy efficiency - Double pane windows w/ 2" wood faux blinds throughout, Radiant Barrier, & R410-A HVAC > Holiday Lighting Outlet Package... HURRY AND CALL YOUR REALTOR!!
- Listing Status:
- Active
- Date Added:
- August 27, 2026
- Data Last Updated:
- August 28, 2026 at 7:06AM
- Listing Office:
- RE/MAX Fine Properties : 281-265-5533
- Listing Agent:
- Bret Wallace : 1+832-641-3727
- MLS ID:
- 32679327
- Style: Traditional
- Parking: AttachedTandemGarage Door Opener
- Roofing: Composition
- Windows: Insulated/Low-E windows
- General: Insulation - Blown CelluloseBrickStoneStucco1Slab
- Road/Access: ConcreteCurbsGutters
- HOA Amenities: ClubhouseFitness CenterGarbage ServiceJogging PathParkParty RoomPicnic AreaPlaygroundPoolTennis Court(s)Trail(s)900.0Annually
- Originating MLS: Houston Association of Realtors
- School District: 33 - Lamar Consolidated
- County: Fort Bend
- Zoning: LONG MEADOW FARMS SEC 42BLOCK 1LOT 295121420010290901
- Fencing: Back Yard
- Water: Water District
- Source: Houston Association of Realtors
- Exclusions: List In Media Section
This listing courtesy of Bret Wallace , RE/MAX Fine Properties
Monthly Payment
- Principal & Interest $
- Property Taxes $
- Home Insurance $
- VA Funding Fee $

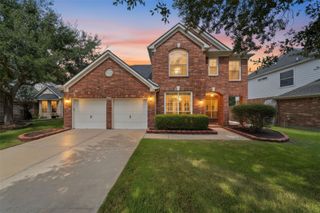
 New - 4 hours ago