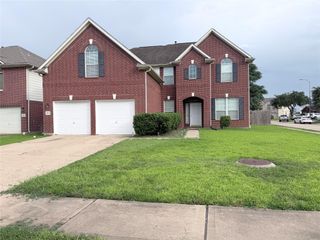
21331 Winding Path Way, Richmond, TX 77406
- 4 beds |
- 4 baths |
- 3,691 sqft
 Rental
  Built in 2012
  9,422sqft lot
 2 car garage
  $1/sqft
  Listed 2 days ago
Property Description
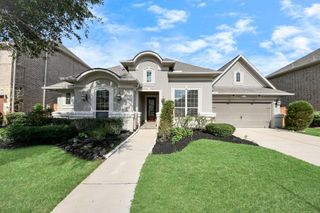
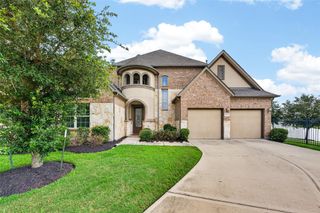
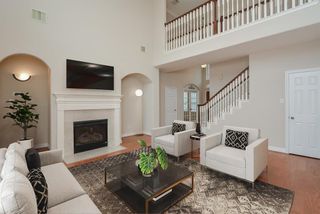
Welcome to this outstanding home in Long Meadow Farms showcasing a perfect balance of elegance & functionality. Iron Gate opens to a private courtyard, Grand Entry features extended tile, & vaulted high ceilings creating the WOW factor.Custom molding, paint, bronze iron rails, master coffer ceiling, dining tray ceiling, hardwoods, drapes, cast stone fireplace, breakfast desk extension, art niches, tile inlay design in kitchen & master shower. Water softener, unbelievable huge utility with cabinets/counter space! Extended covered patio with speakers. Master offers a sitting area and Huge Master Closet & walk-in shower! Garage has a 1/2 car extension with natural light window, Workbench/storage closet, durable & easy to clean high quality Epoxy flooring. Home shows like a model on quiet cul-de-sac corner lot-extra parking makes this home perfect for entertaining.Take advantage of neighborhood amenities pools, fitness center, tennis&pickleball courts & Trails. Quick Move-In Possible
- Listing Status:
- Active
- Date Added:
- July 20, 2026
- Data Last Updated:
- July 22, 2026 at 4:07AM
- Listing Office:
- eXp Realty LLC : 888-519-7431
- Listing Agent:
- Sandra McClusky : 1+281-543-9796
- MLS ID:
- 10324685
- General: Sprinkler System
- Style: Contemporary/Modern
- Parking: AttachedOversizedAdditional ParkingGarage Door OpenerDouble-Wide DrivewayWorkshop in Garage
- Roofing: Energy Star/Reflective Roof
- Windows: Window Coverings
- General: 1
- Road/Access: ConcreteCurbsGutters
- HOA Amenities: ClubhouseFitness CenterParty RoomPickleball CourtPicnic AreaPlaygroundPondPoolSplash PadTennis Court(s)Trail(s)
- Originating MLS: Houston Association of Realtors
- School District: 33 - Lamar Consolidated
- County: Fort Bend
- Zoning: LONG MEADOW FARMS SEC 21BLOCK 3LOT 75121210030070901
- Fencing: Back Yard
- Utilities: Cable AvailableNone
- Water: PublicWater District
- Sewer: Public Sewer
- Source: Houston Association of Realtors
This listing courtesy of Sandra McClusky , eXp Realty LLC
 New - 1 day ago