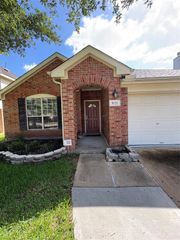
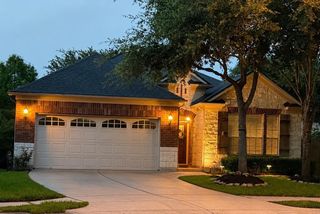
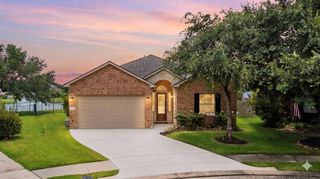
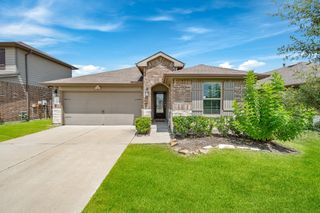
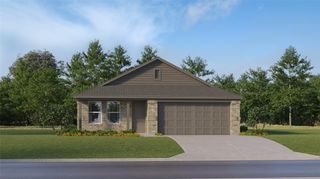
21502 Hawkspur Ridge Street, Richmond, TX 77406
- 4 beds |
- 2 baths |
- 1,932 sqft
 Single-Family Home
  Built in 2007
  0.29acre lot
 2 car garage
  $181/sqft
  Listed 5 days ago
Property Description
Charming home on a cul-de-sac with no rear neighbors, HUGE lot, move in ready. The open floor plan flows seamlessly into the kitchen & dining areas, creating the perfect setting for both everyday life & entertaining. The island kitchen provides ample cabinet storage & workspace with the dining area overlooking the massive backyard. The large primary suite has a massive closet & a wall of windows that allow for peaceful views of the backyard. Three secondary bedrooms are well-sized & versatile for guests, family, or a home office. Outside, enjoy a covered extended patio & expansive yard ideal for outdoor activities, gardening, or relaxing evenings. For your storage needs, there's a 12x13 shed with power ran to it. Residents of the community enjoy many amenities including recreational & lap swimming pools, tennis courts, playground, & park. Conveniently located near schools, shopping, dining, and major roadways, this home combines comfort, functionality, and an excellent location.
- Listing Status:
- Active
- Date Added:
- July 1, 2026
- Data Last Updated:
- July 6, 2026 at 7:08AM
- Listing Office:
- Real Broker, LLC : 855-450-0442
- Listing Agent:
- Erica Stietenroth : 1+979-574-4909
- MLS ID:
- 74272102
- General: Side YardSprinkler SystemShed(s)
- Style: RanchTraditional
- Parking: AttachedDouble-Wide Driveway
- Roofing: Composition
- Windows: Insulated/Low-E windowsWindow Coverings
- General: Batts InsulationBrickCement Siding1Slab
- Road/Access: ConcreteCurbsGutters
- HOA Amenities: ClubhouseFitness CenterJogging PathParkParty RoomPickleball CourtPicnic AreaPlaygroundPondPoolSplash PadSport CourtTennis Court(s)900.0Annually
- Originating MLS: Houston Association of Realtors
- School District: 33 - Lamar Consolidated
- County: Fort Bend
- Zoning: LONG MEADOW FARMS SEC 15BLOCK 2LOT 175121150020170901
- Fencing: Back Yard
- Water: Water District
- Sewer: Public Sewer
- Source: Houston Association of Realtors
- Exclusions: See Exclusions List
This listing courtesy of Erica Stietenroth , Real Broker, LLC
Monthly Payment
- Principal & Interest $
- Property Taxes $
- Home Insurance $
- VA Funding Fee $

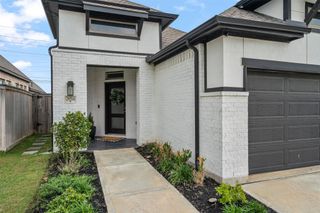
 New - 1 day ago