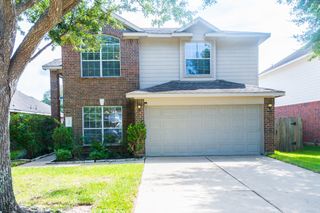
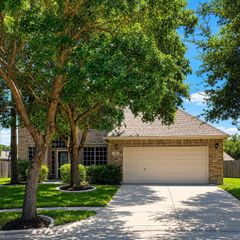
22023 Castle Hawk Trail, Richmond, TX 77407
- 4 beds |
- 3 baths |
- 2,400 sqft
 Rental
  Built in 2011
  6,312sqft lot
 2 car garage
  $1/sqft
  Listed 3 days ago
Property Description
WOW! This beautifully remodeled home is truly move-in ready! Enjoy fresh interior and exterior paint, a new 30-year roof, new AC & heater, stunning front door, new blinds, and a 2024 privacy fence. The private oversized backyard features a sprinkler system and room to relax or entertain. Step inside to soaring two-story ceilings, new luxury large-plank vinyl flooring, elegant formal dining, and a dramatic family room with a wall of windows. The gourmet kitchen shines with new quartz countertops, tall shaker cabinets, designer backsplash, stainless-steel appliances, a deep farmhouse sink, pull-out faucet, and new recessed LED lighting all new! The private primary suite offers backyard views and a spa-inspired bath with new quartz counters, new shaker cabinets, deep undermount sink, new facet & soaking tub, separate shower, and walk-in closet. All new toilets! Upstairs features a game room, three spacious bedrooms, and an updated bath. No carpet. Never flooded. Just move in and enjoy!
- Listing Status:
- Active
- Date Added:
- August 21, 2026
- Data Last Updated:
- August 24, 2026 at 6:06PM
- Listing Office:
- Realm Real Estate Professionals - Katy : 281-598-5800
- Listing Agent:
- Gayla Gayden : 1+281-704-3673
- MLS ID:
- 93213211
- General: Sprinkler System
- Style: Traditional
- Parking: AttachedAdditional ParkingGarage Door OpenerDouble-Wide Driveway
- Roofing: Energy Star/Reflective Roof
- Windows: Insulated/Low-E windowsWindow Coverings
- General: Insulation - Blown Fiberglass2
- Road/Access: ConcreteCurbsGutters
- HOA Amenities: ClubhouseJogging PathParkPicnic AreaPlaygroundPondPoolTennis Court(s)
- Originating MLS: Houston Association of Realtors
- School District: 33 - Lamar Consolidated
- County: Fort Bend
- Zoning: GRAND MEADOW SEC 3BLOCK 2LOT 223520030020220901
- Fencing: Back Yard
- Water: PublicWater District
- Sewer: Public Sewer
- Source: Houston Association of Realtors
This listing courtesy of Gayla Gayden , Realm Real Estate Professionals - Katy
 New - 13 hours ago