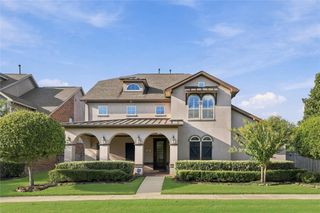
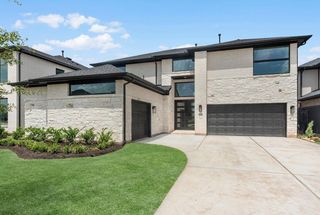
2318 Home Sweet Home Street, Richmond, TX 77406
- 4 beds |
- 4 baths |
- 3,347 sqft
 Single-Family Home
  Built in 2023
  —— sqft lot
  4 car garage
  $276/sqft
  Listed 2 months ago
Property Description
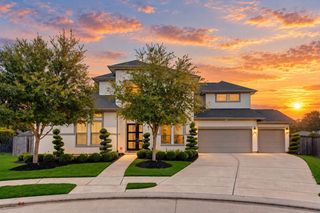
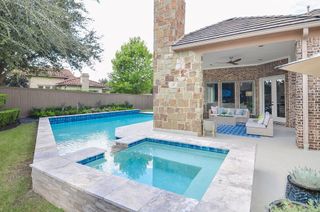
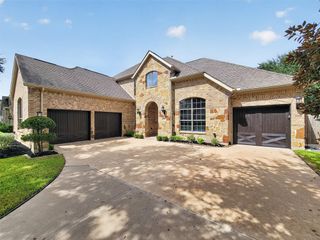
Fully Furnished Model Home for Sale in Harvest Green—Furniture & Fixtures Included! The professionally designed Leeward by David Weekley Homes is a turnkey single-story showcase offering 4 bedrooms and a rare 4-car garage. Soaring vaulted ceilings create a dramatic sense of space in the family room, Owner's Retreat and covered outdoor living area. The open-concept design flows effortlessly into a gourmet kitchen with luxurious cabinetry, generous prep space and a walk-in butler's pantry—ideal for everyday living and memorable gatherings. A private guest suite with en-suite bath offers comfort and separation, while the open study creates an inviting home office. A sunroom/retreat provides a light-filled place to relax or entertain, and the family foyer adds laundry and storage space. Professionally selected furnishings and finishes create a sophisticated, cohesive interior unlike any other. Own the Harvest Green showcase home buyers have toured, admired and imagined as their own!
- Listing Status:
- Active
- Date Added:
- July 17, 2026
- Data Last Updated:
- October 14, 2026 at 1:06AM
- Listing Office:
- Weekley Properties Beverly Bradley : 832-975-8828
- Listing Agent:
- Beverly Bradley : 1+832-975-8828
- MLS ID:
- 4437511
- General: Side YardSprinkler System
- Style: Contemporary/ModernMediterraneanTraditional
- Parking: AttachedOversizedTandem
- Roofing: Composition
- General: BrickStone1Slab
- Road/Access: ConcreteCurbsGutters
- HOA Amenities: 1210.0Annually
- Originating MLS: Houston Association of Realtors
- School District: 19 - Fort Bend
- County: Fort Bend
- Zoning: Lot 14 Block 013801340010140907
- Fencing: Back Yard
- Water: Water District
- Source: Houston Association of Realtors
This listing courtesy of Beverly Bradley , Weekley Properties Beverly Bradley
Monthly Payment
- Principal & Interest $
- Property Taxes $
- Home Insurance $
- VA Funding Fee $