23535 Bellina Drive, Richmond, TX 77406
- 4 beds |
- 5 baths |
- 4,772 sqft
 Rental
  Built in 2014
  10,450sqft lot
 3 car garage
  $1/sqft
  Listed 28 days ago
Property Description
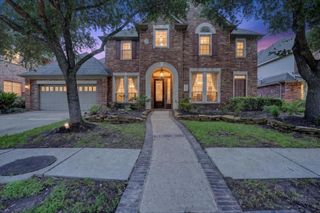
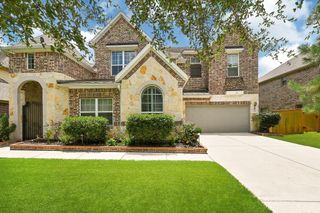
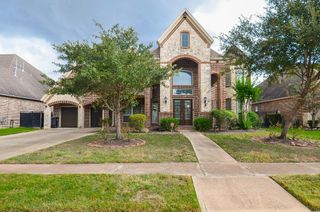
Absolutely stunning custom home in a highly sought-after gated community. Situated on a beautifully landscaped lot with mature trees, this home offers privacy and exceptional curb appeal. Elegant double entry doors open to a bright, open floor plan ideal for everyday living and entertaining. Engineered wood flooring flows throughout the entry, main living areas, primary suite, and most of the downstairs. The gourmet kitchen features granite countertops, a large island, and double ovens, open to the spacious family room. A private downstairs office with double French doors adds flexibility and function. Upstairs includes a game room, media room, and additional bedroom. The backyard is designed for entertaining with a large covered patio and outdoor grill station. Community amenities include lakes, pools, dog park, sand volleyball court, and tennis court. A must-see home offering luxury and lifestyle.
- Listing Status:
- Active
- Date Added:
- September 15, 2026
- Data Last Updated:
- October 13, 2026 at 5:08PM
- Listing Office:
- The Gifford Group : 832-483-0829
- Listing Agent:
- Steffanie Tejada : 1+713-562-0960
- MLS ID:
- 20186585
- General: Sprinkler System
- Style: Traditional
- Parking: Attached/Detached GarageOversizedAuto Driveway GateGarage Door OpenerDriveway GateElectric Vehicle Charging Station(s)Workshop in Garage
- General: 1
- Road/Access: Concrete
- HOA Amenities: ClubhouseControlled AccessDog ParkFitness CenterGarbage ServiceJogging PathLawn CarePaid PatrolParkParty RoomPlaygroundPondPoolSport CourtTennis Court(s)
- Originating MLS: Houston Association of Realtors
- School District: 33 - Lamar Consolidated
- County: Fort Bend
- Zoning: LAKES OF BELLA TERRABLOCK 1LOT 154777110010150901
- Fencing: Back YardFull
- Water: Water District
- Source: Houston Association of Realtors
This listing courtesy of Steffanie Tejada , The Gifford Group

 New - 12 hours ago