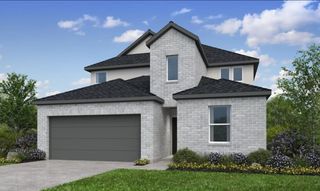
23719 Sweeny Valley Drive, Richmond, TX 77469
- 4 beds |
- 4 baths |
- 2,575 sqft
 Single-Family Home
  Built in 2022
  6,647sqft lot
 2 car garage
  $171/sqft
  Listed 7 days ago
Property Description
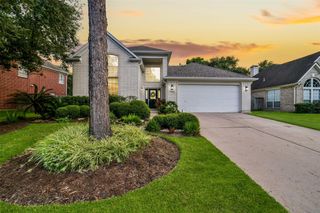
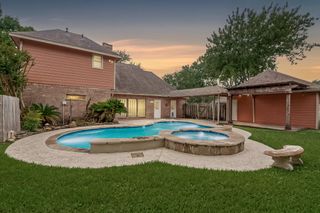
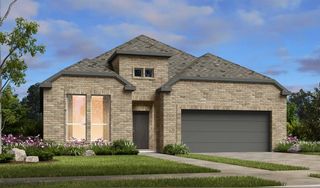
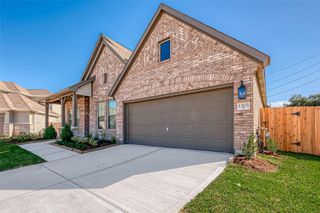
Beautiful one-story home featuring four spacious bedrooms, four full bathrooms, a separate study, and a covered patio. The open-concept interior boasts 11-foot ceilings, custom Venetian blinds, ceramic tile flooring, recessed lighting, tall windows, and abundant natural light throughout. The expansive kitchen features two oversized islands, granite countertops, a 36-inch gas cooktop, and a walk-in pantry. The primary bathroom offers a frameless glass shower, separate garden tub, and dual vanities with quartz countertops. Additional features include five large walk-in closets, a tankless water heater, sprinkler system, reinforced overhead garage door, Trane A/C system, double-pane windows, and included washer and dryer. Spacious, beautifully appointed, and designed for comfortable everyday living! Walk up, bargain hunter, this home is priced 45k below assesed value and 100k below original new home price!!!
- Listing Status:
- Active
- Date Added:
- July 22, 2026
- Data Last Updated:
- July 29, 2026 at 12:07PM
- Listing Office:
- RE/MAX Southwest : 281-491-1776
- Listing Agent:
- K.C. Lam : 1+281-491-1776
- MLS ID:
- 45528069
- General: Sprinkler System
- Style: Traditional
- Parking: AttachedGarage Door OpenerDouble-Wide Driveway
- Roofing: Composition
- Windows: Insulated/Low-E windowsWindow Coverings
- General: Brick1Slab
- HOA Amenities: 1320.0Annually
- Originating MLS: Houston Association of Realtors
- School District: 33 - Lamar Consolidated
- County: Fort Bend
- Zoning: VERANDA SEC 40BLOCK 3LOT 98496400030090901
- Fencing: Back Yard
- Water: Public
- Sewer: Public Sewer
- Source: Houston Association of Realtors
This listing courtesy of K.C. Lam , RE/MAX Southwest
Monthly Payment
- Principal & Interest $
- Property Taxes $
- Home Insurance $
- VA Funding Fee $

 New - 3 days ago