2519 Sandy Point Drive, Richmond, TX 77406
- 3 beds |
- 3 baths |
- 3,007 sqft
 Single-Family Home
  Built in 2002
  0.83acre lot
 3 car garage
  $266/sqft
  Listed 4 days ago
Property Description
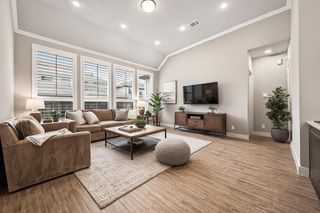
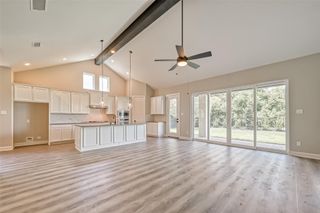
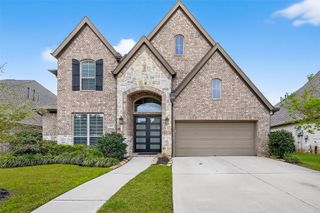
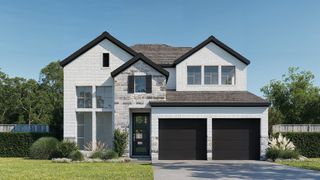
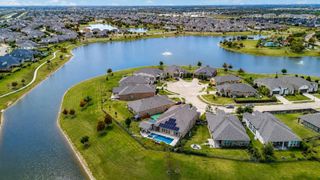
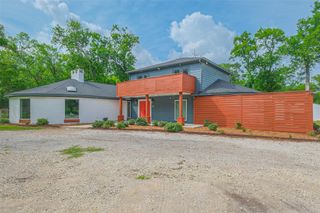
Nestled in the serene Texana Plantation neighborhood, this charming Brighton floorplan by Sagewood Homes offers a spacious layout with modern finishes. The open-concept kitchen flows seamlessly into the living area, ideal for entertaining. The butler's pantry/bar, oversized pantry with a second refrigerator, abundance of cabinets and prep sink are a chef's dream. Enjoy the peaceful outdoor space, perfect for relaxing or hosting gatherings. Back patio equipped with gas stub for an outdoor kitchen and has a mosquito system. The master suite boasts a luxurious bathroom and ample closet space. Family room is prewired for surround sound, primary bedroom has hidden closet with panel for security, mounted TV and all appliances included. Float into your weekend enjoying the waterfall pool enhanced by LED lighting and tranquil views. Schedule an appointment today to see the potential for expanding this single story, 3-car garage, corner lot with 2 fenced backyards. Sold As Is.
- Listing Status:
- Active
- Date Added:
- July 2, 2026
- Data Last Updated:
- July 6, 2026 at 2:09PM
- Listing Office:
- CB&A, Realtors-Katy : 832-678-4770
- Listing Agent:
- Catherine Kimpel : 1+346-538-1318
- MLS ID:
- 97512184
- General: Back Green SpaceSprinkler System
- Style: Traditional
- Pool: GuniteIn Ground
- Parking: DetachedGarage Door OpenerDouble-Wide DrivewayPorte-CochereDrivewayAttached Carport
- Roofing: Composition
- Windows: Storm WindowsWindow Coverings
- General: BrickWood Siding1Slab
- Road/Access: AsphaltConcrete
- HOA Amenities: Controlled AccessTrail(s)2000.0Annually
- Originating MLS: Houston Association of Realtors
- School District: 33 - Lamar Consolidated
- County: Fort Bend
- Zoning: TEXANA PLANTATION SEC 3BLOCK 3LOT 7ACRES 0.8269(ACRE8070030030070901
- Fencing: Back Yard
- Sewer: Septic Tank
- Source: Houston Association of Realtors
- Exclusions: 0
This listing courtesy of Catherine Kimpel , CB&A, Realtors-Katy
Monthly Payment
- Principal & Interest $
- Property Taxes $
- Home Insurance $
- VA Funding Fee $