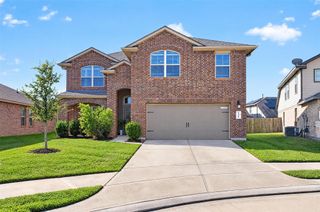
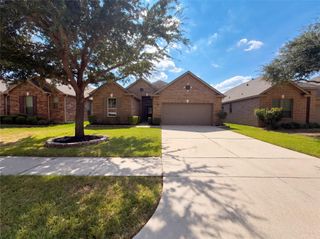
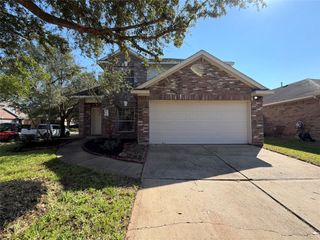
26118 Travis Brook Drive, Richmond, TX 77406
- 3 beds |
- 2 baths |
- 2,060 sqft
 Single-Family Home
 Built in 2011
 5,828sqft lot
 2 car garage
 $172/sqft
 Listed 4 days ago
Property Description
Welcome Home! Upon entering the front door, you are greeted with a high-ceiling, tile floor foyer and a laminate wood floor office/study space to your left. As you continue to walk through the foyer, you are met with an open-kitchen concept featuring a granite countertop island/kitchen bar to your left, 42 inch cabinets, attached microwave and gas cooktop range and a few feet away is the kitchen table area. The French Doors on the right side of the home opens up to the formal dining which is an optional 4th bedroom that has a door leading to the secondary bathroom. The primary bedroom towards the back of the home has vaulted ceiling and laminate wood floors. The primary bathroom has a separate tub & stand alone shower with double sink countertop. Once you are in the backyard under the covered patio, there is the outdoor kitchen equipped with granite countertop, gas grill and sink. Extended patio for outdoor furniture to relax and gaze at the waterfront view.
- Listing Status:
- Active
- Date Added:
- October 19, 2026
- Data Last Updated:
- October 23, 2026 at 5:06AM
- Listing Office:
- New Home Guide Texas : 281-924-6907
- Listing Agent:
- Devon Hackle : 1+832-477-2178
- MLS ID:
- 70771625
- General: Outdoor KitchenSprinkler System
- Style: Traditional
- Parking: Attached
- Roofing: Composition
- Windows: Insulated/Low-E windows
- General: Insulation - Blown CelluloseBrick1Slab
- HOA Amenities: 1000.0Annually
- Originating MLS: Houston Association of Realtors
- School District: 33 - Lamar Consolidated
- County: Fort Bend
- Zoning: CANYON VILLAGE AT WESTHEIMER LAKES SEC 1BLOCK 6LOT 382257010060380901
- View: Water View
- Fencing: Back Yard
- Water: Water District
- Source: Houston Association of Realtors
This listing courtesy of Devon Hackle , New Home Guide Texas
Monthly Payment
- Principal & Interest $
- Property Taxes $
- Home Insurance $
- VA Funding Fee $

 New - 1 day ago