26626 Yukon Straight Drive, Richmond, TX 77406
- 3 beds |
- 3 baths |
- 2,605 sqft
 Single-Family Home
  Built in 2017
  6,599sqft lot
 2 car garage
  $148/sqft
  Listed 8 days ago
Property Description
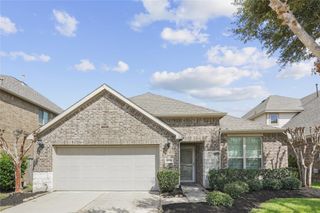
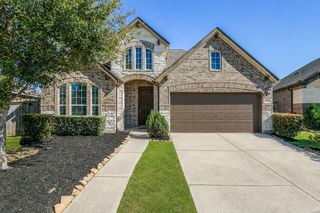
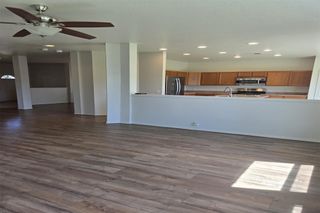
Step through the arched stone entry and the story begins. This meticulously maintained home in Creekside Ranch pairs quiet elegance with everyday ease with no back neighbors - just open sky beyond a highly rated elementary school right behind you. Soaring ceilings crown a living and dining space wrapped around a marble-surround fireplace, flowing into a kitchen finished with quartz counters and a herringbone backsplash. Retreat to the primary suite, where a huge walk-in closet and spa-style walk-in shower feel worlds away. Two more bedrooms and a flexible study- office, library, or formal dining, your choice- round out the main floor. Upstairs, an oversized game room with its own half bath and storage closet awaits weekend gatherings. A smart Nest thermostat, WHOLE-HOME WATER SOFTENER, and spacious utility room add quiet luxury behind the scenes, while a short walk brings you to the amenity center. Zoned to highly rated Lamar ISD schools. Schedule your private tour today!
- Listing Status:
- Active
- Date Added:
- July 23, 2026
- Data Last Updated:
- July 31, 2026 at 9:06PM
- Listing Office:
- Real Broker, LLC : 855-450-0442
- Listing Agent:
- Tashara Shepherd : 1+346-241-2463
- MLS ID:
- 11296498
- General: Side YardSprinkler System
- Style: Traditional
- Parking: AttachedAdditional ParkingGarage Door Opener
- Roofing: Composition
- Windows: Insulated/Low-E windowsWindow Coverings
- General: Insulation - Blown FiberglassOtherStoneUnknownVinyl Siding1Slab
- HOA Amenities: ClubhouseJogging PathPicnic AreaPlaygroundPoolSplash PadTrail(s)600.0Annually
- Originating MLS: Houston Association of Realtors
- School District: 33 - Lamar Consolidated
- County: Fort Bend
- Zoning: CREEKSIDE RANCH SEC 2BLOCK 1LOT 322708020010320901
- Fencing: Back YardFull
- Water: Water District
- Source: Houston Association of Realtors
This listing courtesy of Tashara Shepherd , Real Broker, LLC
Monthly Payment
- Principal & Interest $
- Property Taxes $
- Home Insurance $
- VA Funding Fee $

 New - 16 hours ago