$343,990
2707 Crested Creek Lane, Richmond, TX 77406
- 3 beds |
- 2 baths |
- 1,501 sqft
 Single-Family Home
  Built in 2024
  —— sqft lot
  2 car garage
  $229/sqft
  Listed 4 days ago
Property Description
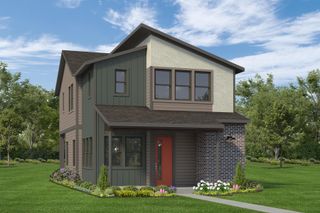
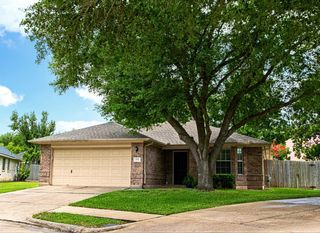
Now Available: The "Piedmont" model home in Jones Creek Reserve. This Smith Douglas Homes plan offers spacious 3-bedroom, 2-bath homes in Richmond, TX. Designed with flexibility and function in mind, this home features a flex/living room near the foyer and an open-concept kitchen that shines with granite countertops and an island. The secluded primary suite features dual sinks, and the utility room is found off the hall across from the kitchen. The home is complete with front covered porch, rear covered patio, includes model furnishings and more. AVAILABLE SEPTEMBER!
- Listing Status:
- Active
- Date Added:
- July 14, 2026
- Data Last Updated:
- July 18, 2026 at 5:08AM
- Listing Office:
- Keller Williams Signature : 281-599-7600
- Listing Agent:
- Nicoletta Barker : 1+917-399-7099
- MLS ID:
- 27347252
- Style: Traditional
- Parking: Attached
- Roofing: Composition
- Windows: Insulated/Low-E windows
- General: Batts InsulationInsulation - Blown FiberglassBrickCement Siding1Slab
- Road/Access: ConcreteCurbsGutters
- HOA Amenities: 450.0Annually
- Originating MLS: Houston Association of Realtors
- School District: 33 - Lamar Consolidated
- County: Fort Bend
- Zoning: LOT 21 BLK 1 SEC 14214010010210901
- Fencing: Back Yard
- Water: Other Water/Sewer
- Sewer: Other Water/Sewer
- Source: Houston Association of Realtors
This listing courtesy of Nicoletta Barker , Keller Williams Signature
Monthly Payment
$Est. Payment
- Principal & Interest $
- Property Taxes $
- Home Insurance $
- VA Funding Fee $

 New - 1 day ago